
Open House Tue, Sep 22nd 11:00 AM - 05:00 PM
















Address
323 Jeter Grove Road, Apex, NC
Price
$ 775,000
Property Attributes
- MLS#10161529
- TypeSingle Family
- Listing Status Pending
- CountyWake
- CityApex
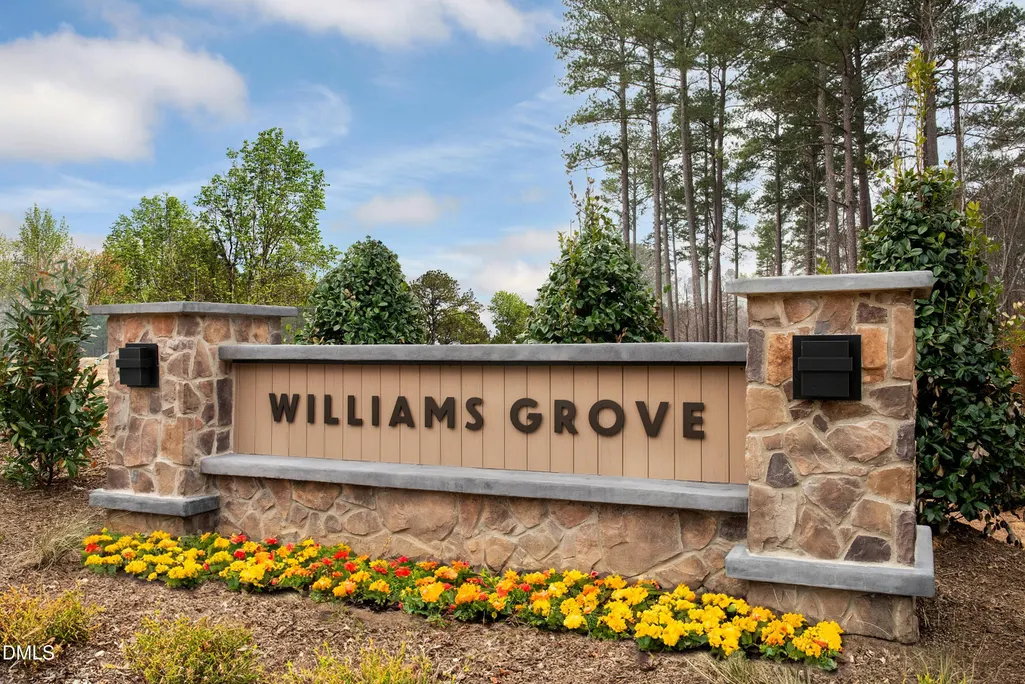
- NeighborhoodWilliams Grove
- Zip27523
- StyleTransitional
- Year Built2026
- Price$ 775,000
- Bedrooms4
- Full Bathrooms3
- Half Bathrooms0
- Sqr Footage3045
- Lot Size0.14 Acres
Data Source:
Triangle MLS (TMLS)
Property Description
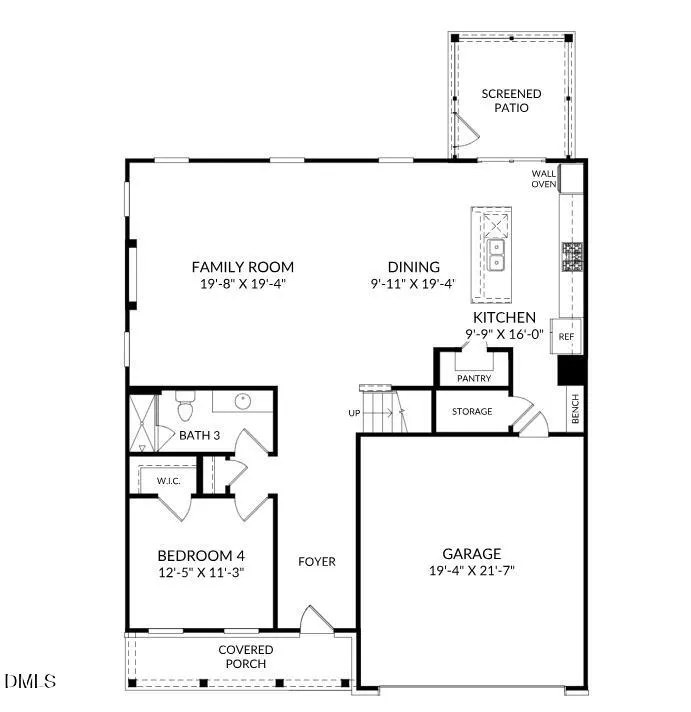
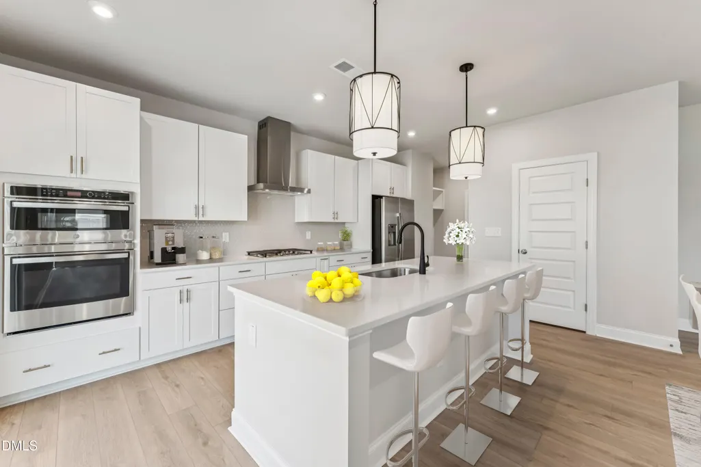
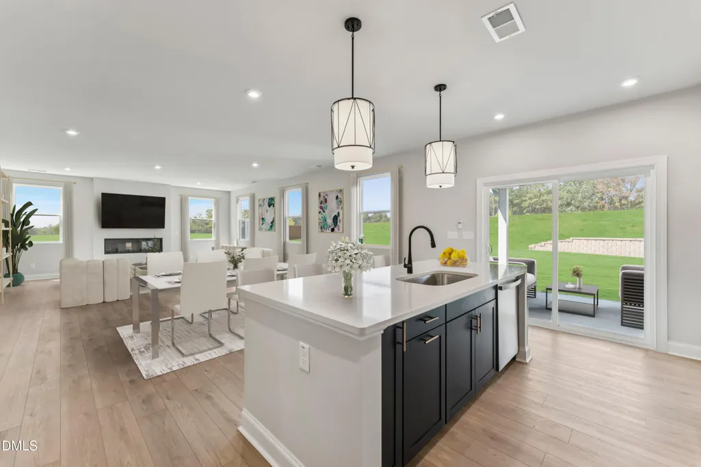
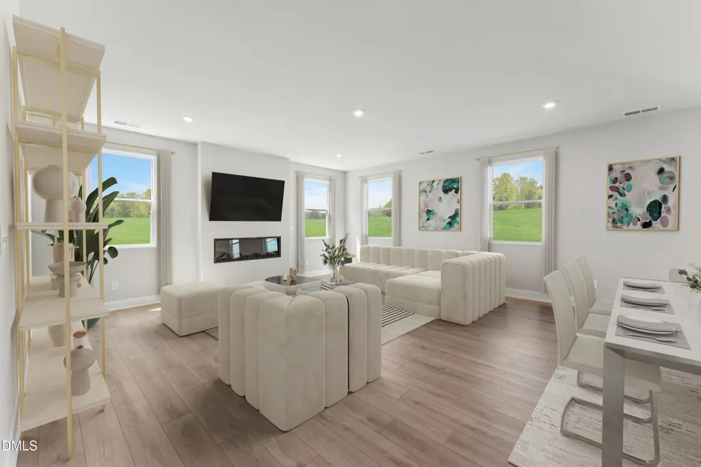
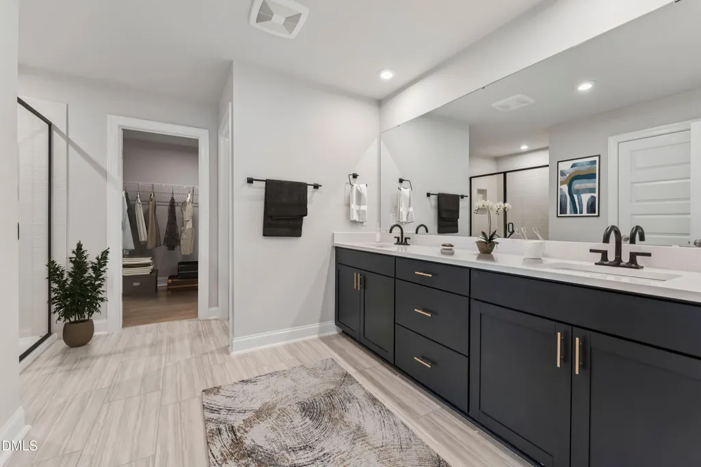
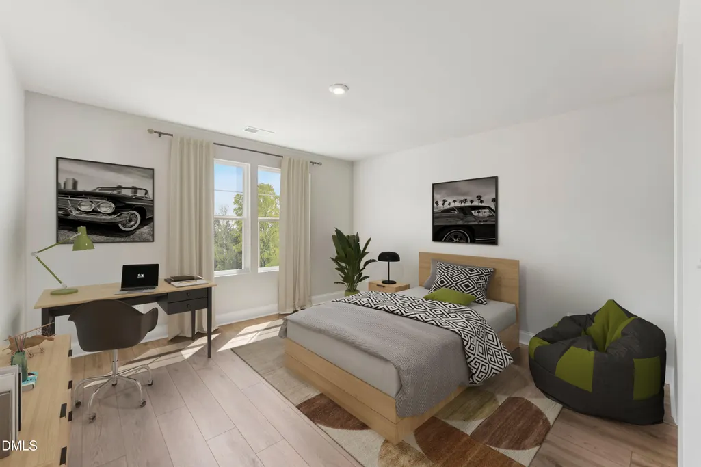
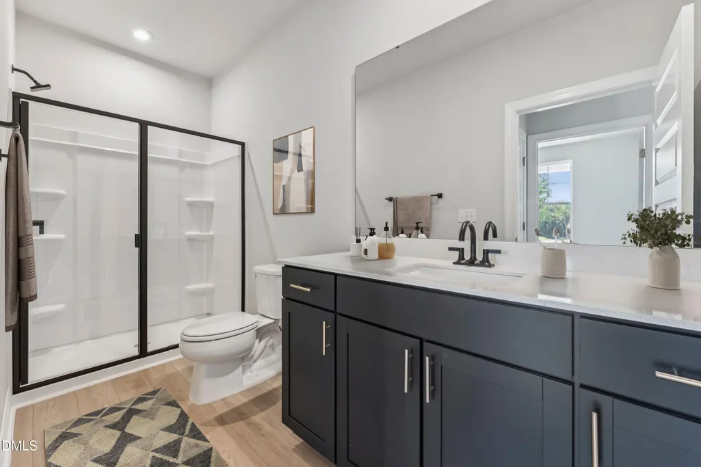
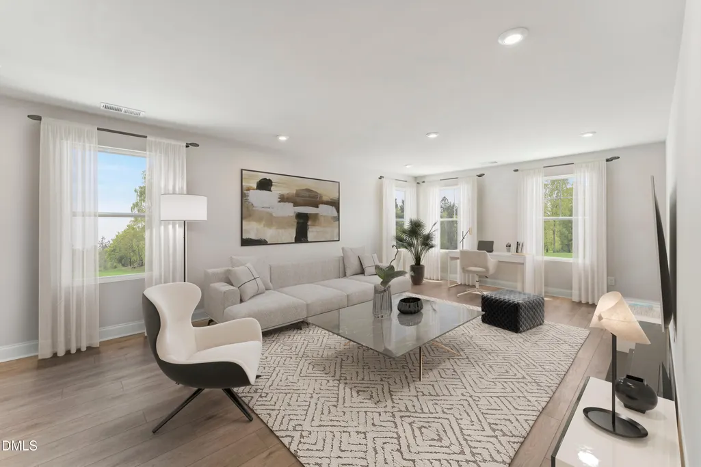
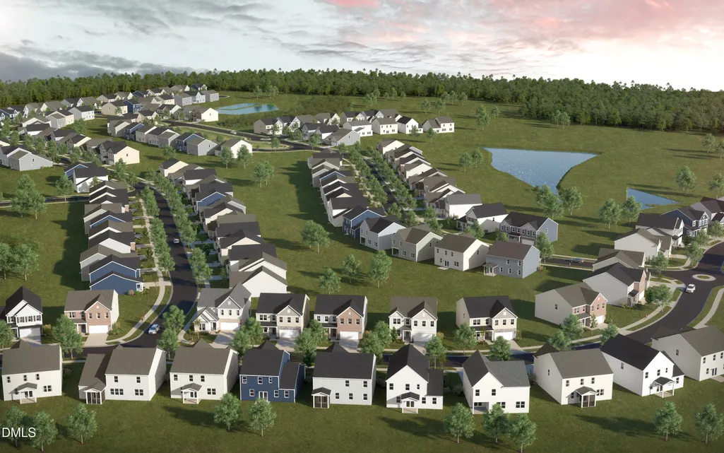
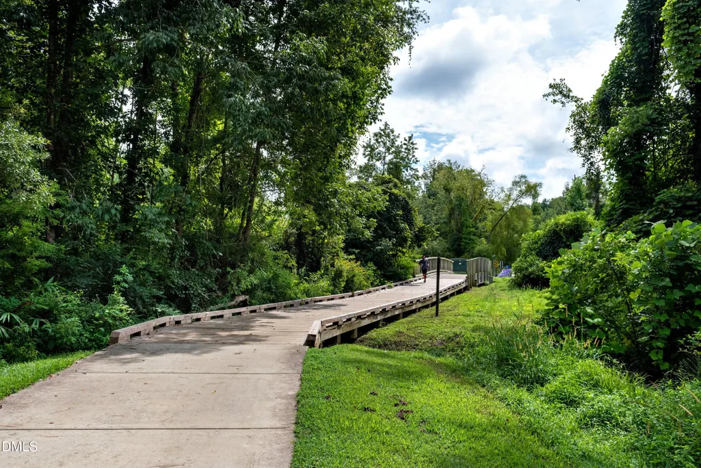
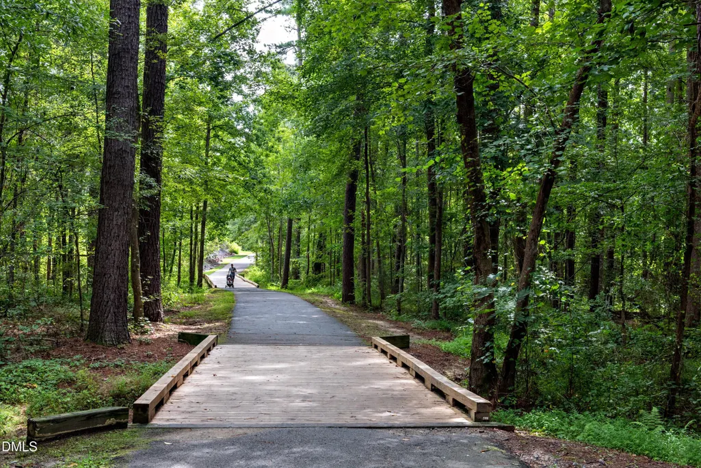
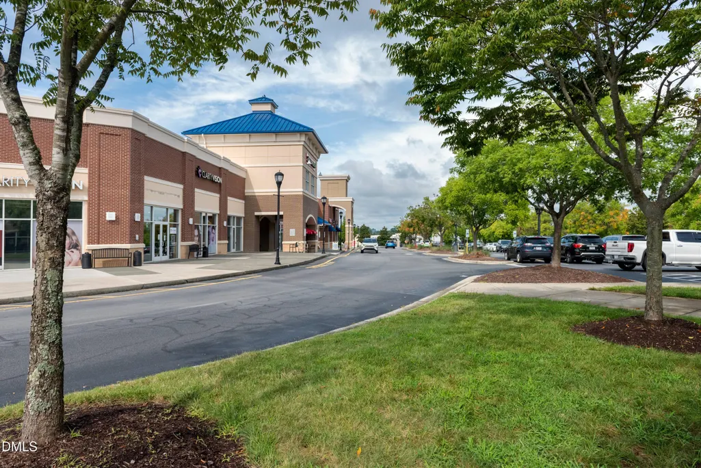
Brand-new Stanley Martin home in Williams Grove, one of Apex's most sought-after neighborhoods! This spacious 4-bedroom, 3-bath Lambert floorplan blends open-concept living with a private main-level guest suite and a screened porch for true indoor-outdoor living. The kitchen features quartz countertops, a center island, a gas cooktop, and a wall oven, flowing seamlessly into a bright family room designed for entertaining and everyday life. The main-level bedroom and full bath adapt easily for guests, multigenerational living, or a home office. Upstairs, the primary suite offers a spa-inspired bath with a garden tub and an oversized walk-in closet, joined by two additional bedrooms and a versatile loft ready to become a media room, playroom, or fitness space. Enjoy morning coffee and evening gatherings on the screened porch overlooking your backyard. Williams Grove offers a community dog park, walking trails, and maintained green spaces included in the HOA. Located minutes from Downtown Apex, Hwy 540, shopping, and dining, with an easy commute to RDU International Airport and Research Triangle Park, all within the top-rated Wake County school district. Homesites in Williams Grove are selling quickly. Call today to schedule your visit and ask about closing cost incentives with our preferred lender. *Home is under construction with an estimated August 2026 completion. Photos are of a similar home, are for illustrative purposes only, and may not reflect the exact features, layout, or finishes of the property. The price of this home includes all options and finishes.*
| Elementary School | Middle School | High School |
|---|---|---|
| Wake - White Oak Elementary School Elementary School | Wake - Mills Park Middle School Middle School | Wake - Green Level High School High School |
| Price History | |
|---|---|
| 8/28/2026 | Listed $775,000 |
General Features
| Sewer | Public Sewer |
|---|---|
| Heating | Central,Natural Gas |
| Cooling | Central Air |
| Utilities | Natural Gas Connected |
| Roof | Shingle |
| Appliances | Dishwasher,Disposal,Gas Cooktop,Microwave,Wall Oven |
| HOA Fee | 95 |
| Garage Spaces | 2 |
| Association Fee Includes | Maintenance Grounds |
| Architectural Style | Transitional |
| Construction Materials | Batts Insulation,Blown-In Insulation,Fiber Cement |
| Year Built | 2026 |
| Levels | Two |
| Property Subtype | Single Family Residence |
| Community Features | Street Lights |
| Assoc Fee Paid Per | Monthly |
| County | Wake |
| New Construction | true |
| Property Type | Residential |
| Association Amenities | Dog Park,Maintenance Grounds,Trail(s) |
| HOA | true |
| Attached Garage | true |
| Subdivision Name | Williams Grove |
| Facing Direction | West |
| Garage Y/N | true |
| Total Rooms | 7 |
| Full Baths | 3 |
| Status | Pending |
| Directions | From Raleigh: Take 540 South to Exit 62. Right off ramp on Green Level West. Travel 3 miles, take left onto Williams Grove Lane. The Model home is located at 3240 Shannon Woods Lane with agents to assist. |
| High School | Wake - Green Level High School |
| City | Apex |
| Senior Community Y/N | false |
| Lot Size Units | Acres |
| Lot Size Square Feet | 6098.4 |
| Elementary School | Wake - White Oak Elementary School |
| Middle/Junior High School | Wake - Mills Park Middle School |
| Structure Type | House |
| Builder Name | Stanley Martin Homes |
| Standard Status | Pending |
Interior Features
| Interior Amenities | Kitchen Island,Open Floorplan,Quartz Counters |
|---|---|
| Flooring | Luxury Vinyl,Tile |
| Air Conditioning Y/N | true |
| Heating Y/N | true |
| Above Grade Finished Area | 3045 |
| Laundry Features | Electric Dryer Hookup,Laundry Room |
| Total Bedrooms | 4 |
| Total Baths | 3 |
Exterior Features
| Parking Features | Garage,Garage Door Opener,Garage Faces Front,Side By Side |
|---|---|
| Lot Features | Landscaped |
| Water Source | Public |
| Lot Size Area | 0.14 |
| Foundation Details | Slab |
| Building Area Total | 3045 |
| Lot Size Acres | 0.14 |
Amenities
- Foreclosure
- Views
- Short Sale
- New Construction
- Adult 55+
- Lease To Own
- No HOA Fees
- Furnished
- Primary On Main
- Air Conditioning
- Seller Finance
- Green
- Fixer Upper
- Horse
- Golf
- Fireplace
- Deck
- Garage
- Basement
- Pool
Property vs Single Family Average in 27523
Price
Year Built

 All information deemed reliable but not guaranteed. All properties are subject to prior sale, change or withdrawal. Neither listing broker(s) or information provider(s) shall be responsible for any typographical errors, misinformation, misprints and shall be held totally harmless. Listing(s) information is provided for consumer's personal, non-commercial use and may not be used for any purpose other than to identify prospective properties consumers may be interested in purchasing. The data relating
 © 2026 Longleaf Pines Association of Realtors MLS. All Rights Reserved. IDX information is provided exclusively for consumers' personal, non-commercial use and may not be used for any purpose other than to identify prospective properties consumers may be interested in purchasing. Information deemed reliable but not guaranteed. Properties marked with the IDX icon are provided courtesy of the Longleaf Pines Association of Realtors MLS, Inc., Internet Data Exchange (IDX).
 Copyright 2026 NCRMLS. All rights reserved. North Carolina Regional Multiple Listing Service, (NCRMLS), provides content displayed here on an as is basis and makes no representations or warranties regarding the provided content, including, but not limited to those of non-infringement, timeliness, accuracy, or completeness. Individuals and companies using information presented are responsible for verification and validation of information they utilize and present to their customers and clients. NCRMLS
 Information should be deemed reliable but not guaranteed, all representations are approximate, and individual verification is recommended. Copyright ©2026 All rights reserved.
The trademarks REALTOR®, REALTORS® and the REALTOR® logo are controlled by The Canadian Real Estate Association (CREA) and identify real estate professionals who are members of CREA. The trademarks MLS®, Multiple Listing Service® and the associated logos are owned by CREA and identify the quality of
Information should be deemed reliable but not guaranteed, all representations are approximate, and individual verification is recommended. Copyright ©2026 All rights reserved.
The trademarks REALTOR®, REALTORS® and the REALTOR® logo are controlled by The Canadian Real Estate Association (CREA) and identify real estate professionals who are members of CREA. The trademarks MLS®, Multiple Listing Service® and the associated logos are owned by CREA and identify the quality of
 The data relating to real estate on this web site comes in part from the Internet Data Exchange program of Hive MLS LLC, and is updated as of September 21, 2026 9:27 PM UTC All information is deemed reliable but not guaranteed and should be independently verified. All properties are subject to prior sale, change, or withdrawal. Neither listing broker(s) nor REMAX Southern Properties shall be responsible for any typographical errors, misinformation, or misprints, and shall be held totally harmless
