
Address
1105 Wild Pine Drive, Fayetteville, NC
Price
$ 1,050,000
Property Attributes
- MLS#741778
- TypeSingle Family
- Listing Status Active
- CountyCumberland
- CityFayetteville
- NeighborhoodBaywood
- Zip28312
- StyleSingle Family Residence
- Year Built2005
- Price$ 1,050,000
- Bedrooms5
- Full Bathrooms4
- Half Bathrooms3
- Sqr Footage6540
Data Source:
Triangle MLS (TMLS)
Property Description
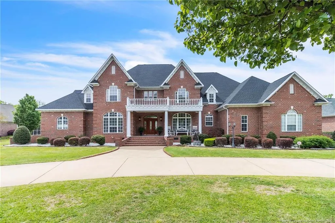
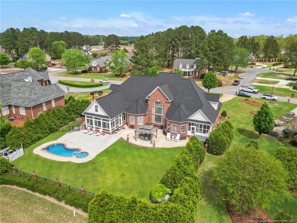
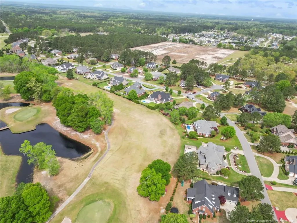
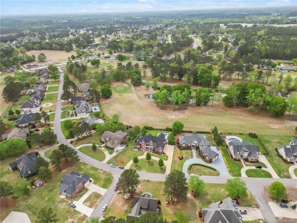
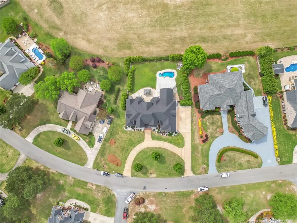
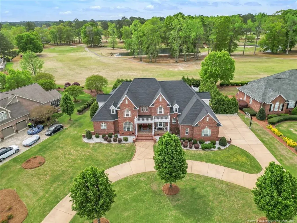
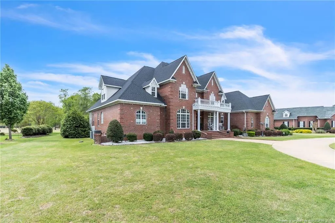
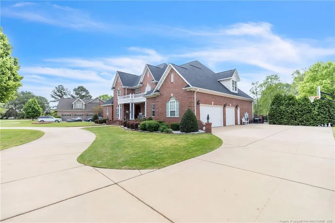
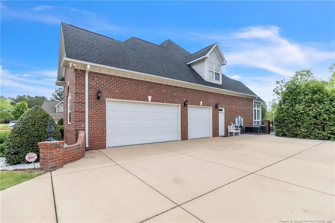
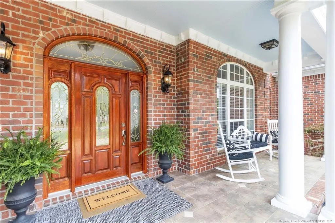
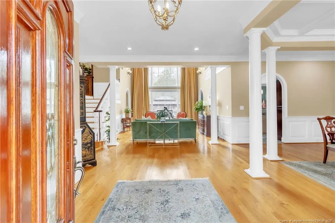
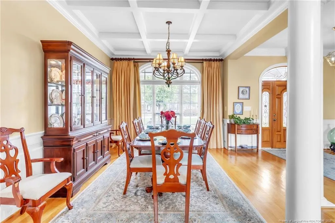
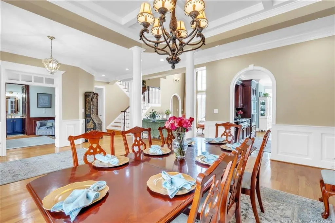
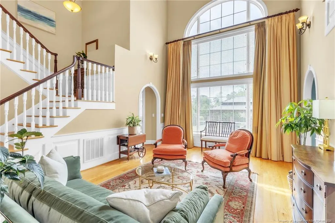
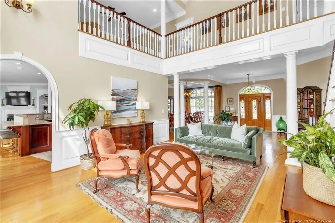
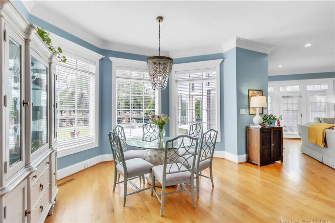
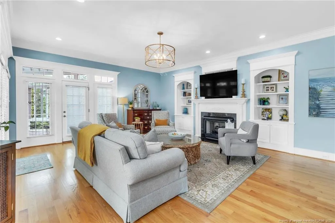
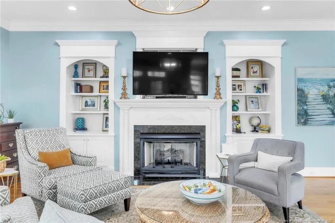
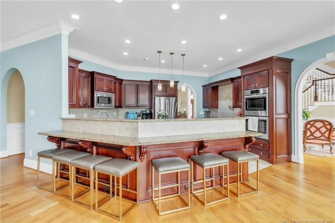
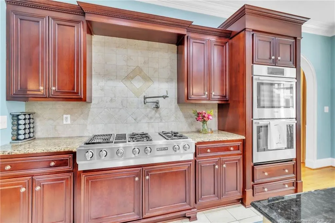
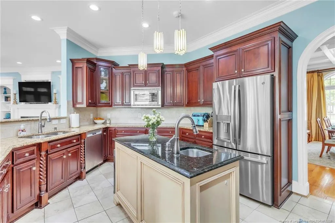
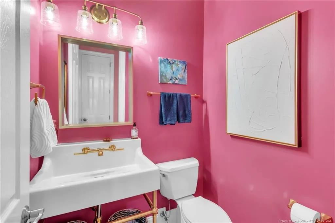
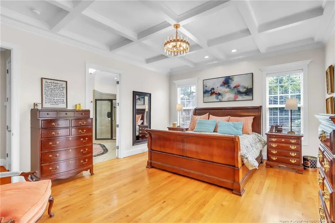
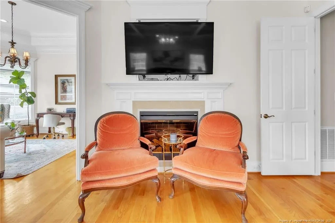
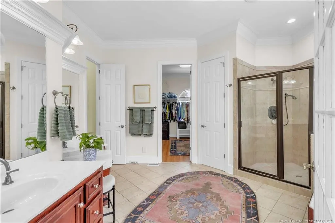
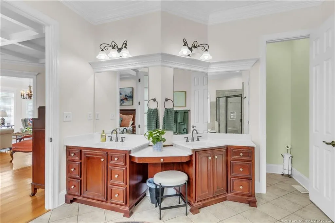
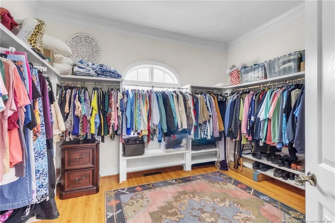
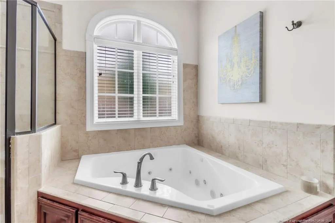
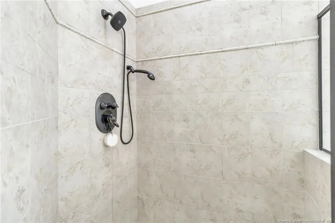
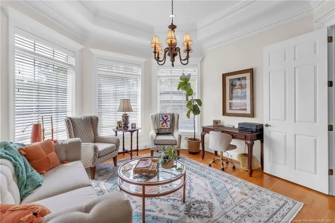
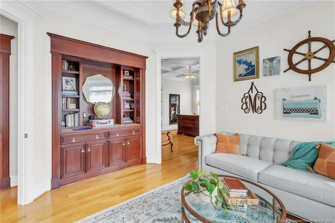
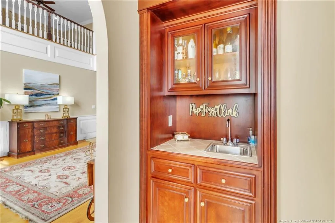
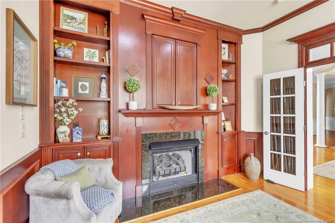
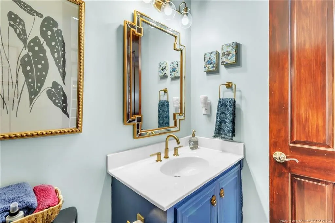
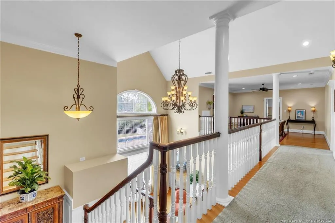
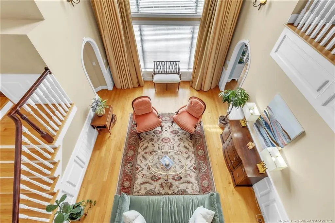
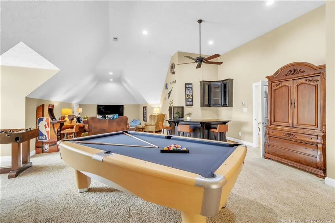
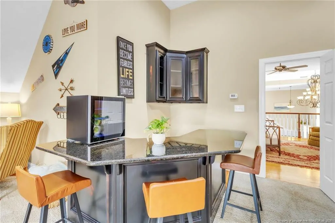
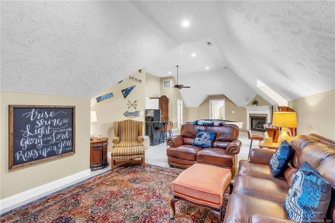
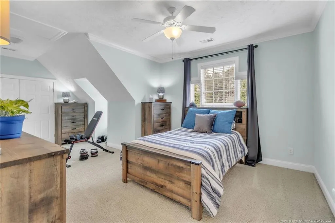
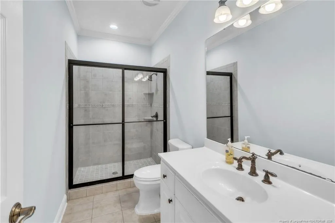
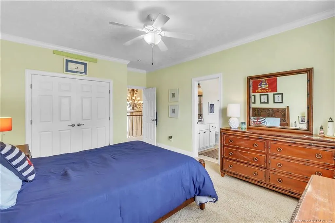
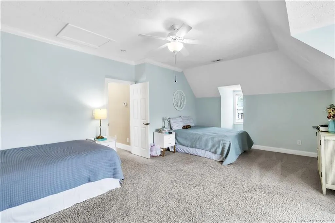
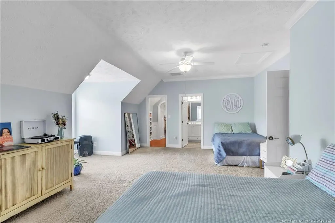
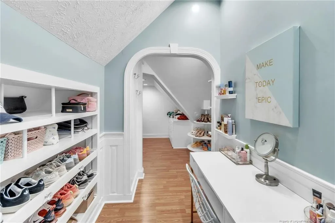
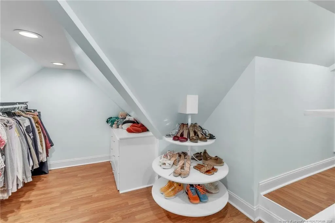
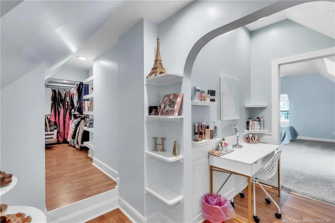
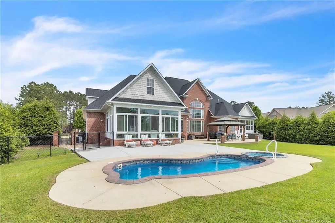
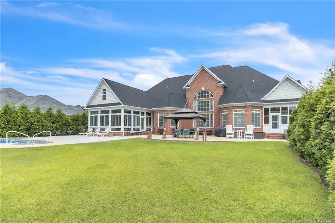
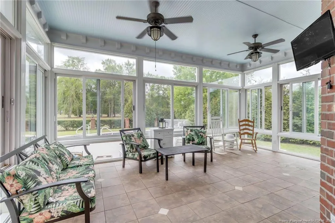
**$25,000 Use As You Choose Incentive with acceptable offer!** Welcome to your Baywood dream-custom built with timeless style & space to truly live. This 6,540 sq ft executive home offers 5 bedrooms, 4 full and 3 half baths, and a seamless blend of elegance and comfort. The grand 2-story formal living room makes a statement with 30-ft ceilings and beautiful arched windows overlooking the saltwater pool, spa, and golf course. The kitchen is thoughtfully designed with a gas Jenn-Air range, granite countertops, island, ice maker, and double ovens. The main level primary suite includes a sitting room/office, fireplace, spa-like bath, and an oversized walk-in closet. You'll also find a formal dining room, cozy den with fireplace, Carolina room, sunroom, and wet bar. Upstairs offers 3 ensuite bedrooms, a spacious loft, large rec room with built-in bar, 4th fireplace, half bath, and flex space. One bedroom features a stunning custom closet with built-ins and a unique shoe display. 3-car garage, 2025 roof, 2 tankless water heaters, no HOA, no city taxes.
| Price History | |
|---|---|
| 8/19/2026 | Listed $1,050,000 |
General Features
| Heating | Heat Pump,Zoned |
|---|---|
| Cooling | Central Air,Electric |
| Utilities | Propane |
| Appliances | Dishwasher,Disposal,Double Oven,Gas Cooktop,Microwave,Refrigerator,Other |
| Zoning | R10 - Residential Distric |
| Garage Spaces | 3 |
| Patio/Porch Features | Covered,Front Porch,Patio,Porch,Screened |
| Pool Features | Community,In Ground,Salt Water |
| Year Built | 2005 |
| View | Golf Course |
| Levels | Two |
| Property Subtype | Single Family Residence |
| Community Features | Clubhouse,Golf,Pool |
| County | Cumberland |
| New Construction | false |
| Property Type | Residential |
| HOA | false |
| Attached Garage | true |
| Subdivision Name | Baywood |
| Garage Y/N | true |
| Total Rooms | 14 |
| Full Baths | 4 |
| Status | Active |
| Directions | From I-95 BS N exit to US 301 N continue to Murphy Rd, at the roundabout take first exit on to Baywood Rd, left onto Sandersosa Rd, right on Wild Pine. The home will be on the right. |
| City | Fayetteville |
| Carport Y/N | false |
| Standard Status | Active |
Interior Features
| Interior Amenities | Cathedral Ceiling(s),Ceiling Fan(s),Double Vanity,Entrance Foyer,Granite Counters,Kitchen Island,Primary Downstairs,Separate Shower,Storage,Walk-In Closet(s),Wet Bar,Whirlpool Tub,Other,See Remarks |
|---|---|
| Basement | Crawl Space |
| Flooring | Carpet,Hardwood,Tile,Vinyl |
| Total Fireplaces | 4 |
| Fireplace Features | Electric,Gas Log,Prefabricated |
| Air Conditioning Y/N | true |
| Heating Y/N | true |
| Window Features | Insulated Windows,Window Treatments |
| Fireplace Y/N | true |
| Half Baths | 3 |
| Laundry Features | Inside,Main Level |
| Total Bedrooms | 5 |
| Total Baths | 7 |
Exterior Features
| Exterior Amenities | Fenced Yard,Rain Gutters |
|---|---|
| Fencing | Fenced |
| Parking Features | Attached |
| Lot Features | Cleared |
| Building Area Total | 6540 |
Amenities
- Foreclosure
- Views
- Short Sale
- New Construction
- Adult 55+
- Lease To Own
- No HOA Fees
- Furnished
- Primary On Main
- Air Conditioning
- Seller Finance
- Green
- Fixer Upper
- Horse
- Golf
- Fireplace
- Deck
- Garage
- Basement
- Pool
Property vs Single Family Average in 28312
Price
Year Built

 All information deemed reliable but not guaranteed. All properties are subject to prior sale, change or withdrawal. Neither listing broker(s) or information provider(s) shall be responsible for any typographical errors, misinformation, misprints and shall be held totally harmless. Listing(s) information is provided for consumer's personal, non-commercial use and may not be used for any purpose other than to identify prospective properties consumers may be interested in purchasing. The data relating
 © 2026 Longleaf Pines Association of Realtors MLS. All Rights Reserved. IDX information is provided exclusively for consumers' personal, non-commercial use and may not be used for any purpose other than to identify prospective properties consumers may be interested in purchasing. Information deemed reliable but not guaranteed. Properties marked with the IDX icon are provided courtesy of the Longleaf Pines Association of Realtors MLS, Inc., Internet Data Exchange (IDX).
 Copyright 2026 NCRMLS. All rights reserved. North Carolina Regional Multiple Listing Service, (NCRMLS), provides content displayed here on an as is basis and makes no representations or warranties regarding the provided content, including, but not limited to those of non-infringement, timeliness, accuracy, or completeness. Individuals and companies using information presented are responsible for verification and validation of information they utilize and present to their customers and clients. NCRMLS
 Information should be deemed reliable but not guaranteed, all representations are approximate, and individual verification is recommended. Copyright ©2026 All rights reserved.
The trademarks REALTOR®, REALTORS® and the REALTOR® logo are controlled by The Canadian Real Estate Association (CREA) and identify real estate professionals who are members of CREA. The trademarks MLS®, Multiple Listing Service® and the associated logos are owned by CREA and identify the quality of
Information should be deemed reliable but not guaranteed, all representations are approximate, and individual verification is recommended. Copyright ©2026 All rights reserved.
The trademarks REALTOR®, REALTORS® and the REALTOR® logo are controlled by The Canadian Real Estate Association (CREA) and identify real estate professionals who are members of CREA. The trademarks MLS®, Multiple Listing Service® and the associated logos are owned by CREA and identify the quality of
 The data relating to real estate on this web site comes in part from the Internet Data Exchange program of Hive MLS LLC, and is updated as of September 22, 2026 9:26 PM UTC All information is deemed reliable but not guaranteed and should be independently verified. All properties are subject to prior sale, change, or withdrawal. Neither listing broker(s) nor REMAX Southern Properties shall be responsible for any typographical errors, misinformation, or misprints, and shall be held totally harmless
