



Address
196 Brentmoor Drive, Raeford, NC
Price
$ 365,000
Property Attributes
- MLS#727002
- TypeSingle Family
- Listing Status Pending
- CountyHoke
- CityRaeford
- NeighborhoodBEDFORD-MIDLANDS
- Zip28376
- Style
- Year Built2017
- Price$ 365,000
- Bedrooms4
- Full Bathrooms3
- Half Bathrooms0
- Sqr Footage2668
- Lot Size0.33 Acres
Data Source:
Fayetteville AOR / Long Leaf Pine REALTORS®
Property Description
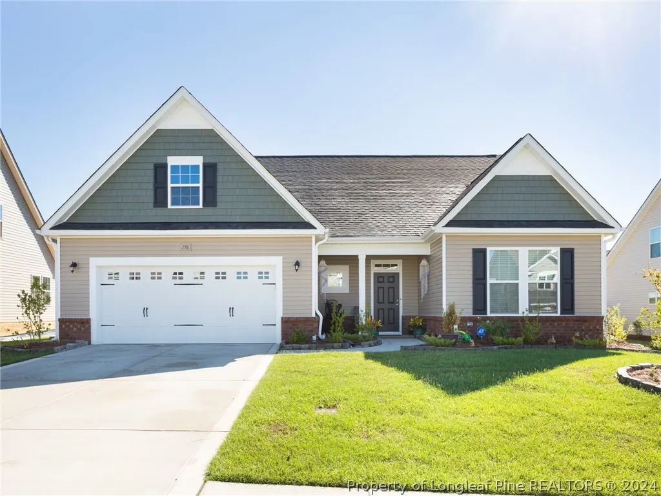
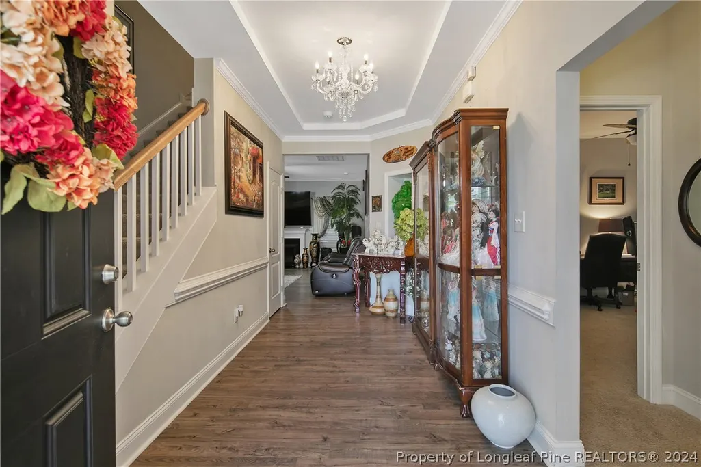
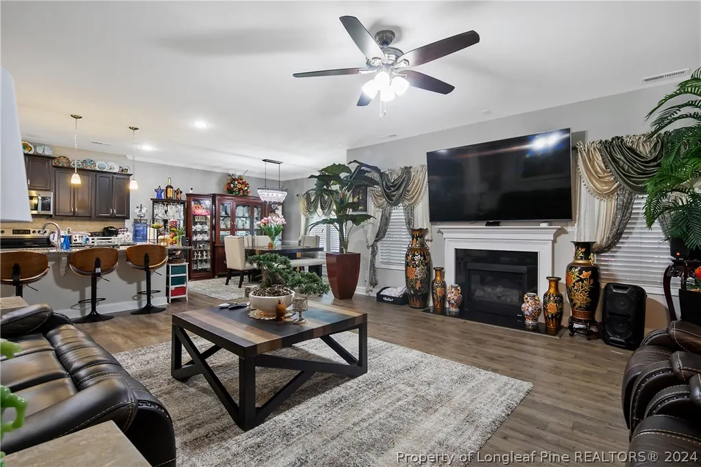
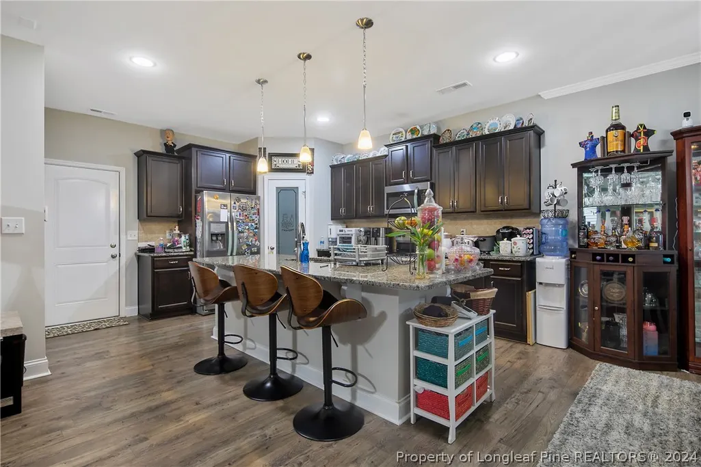
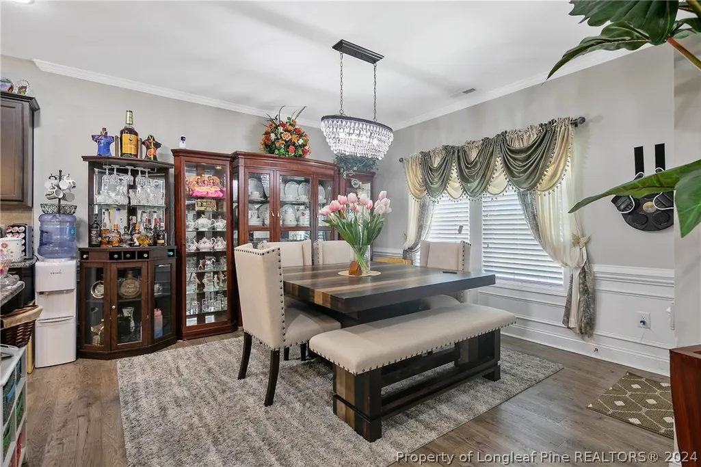
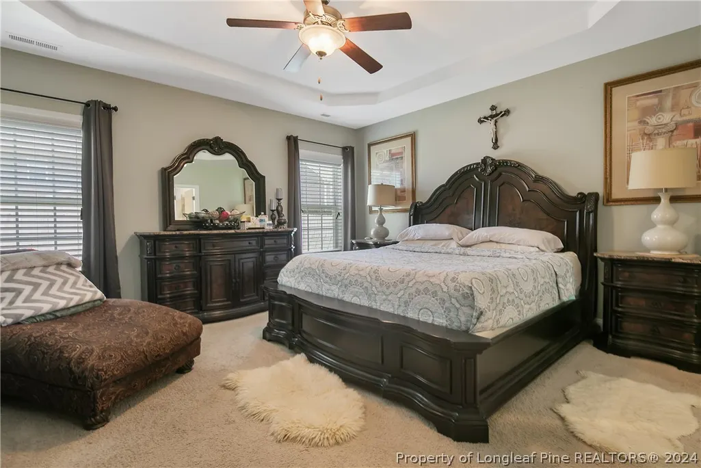
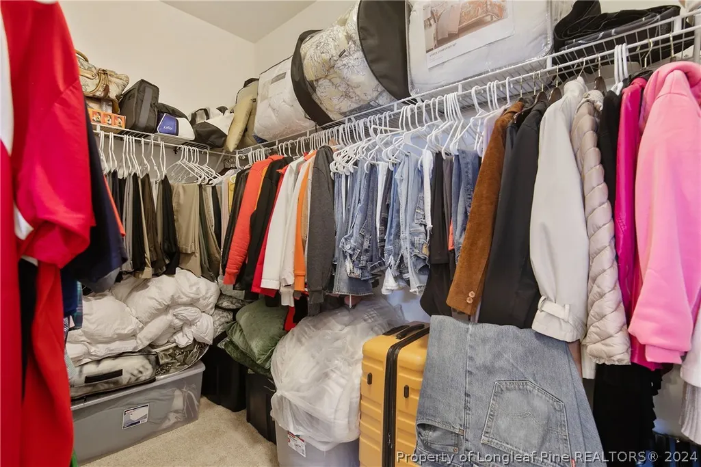
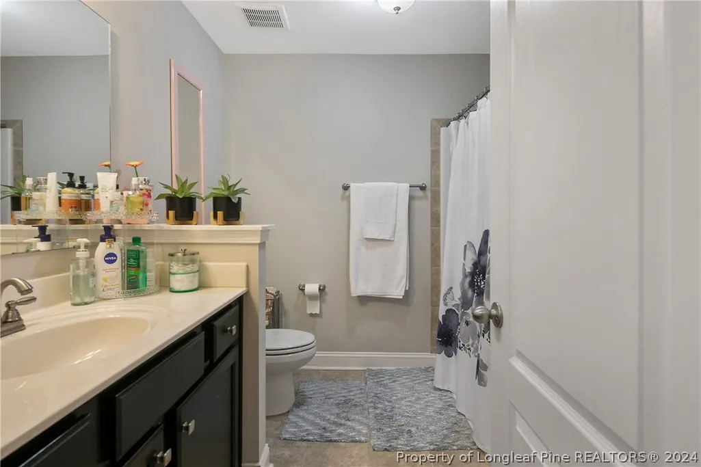
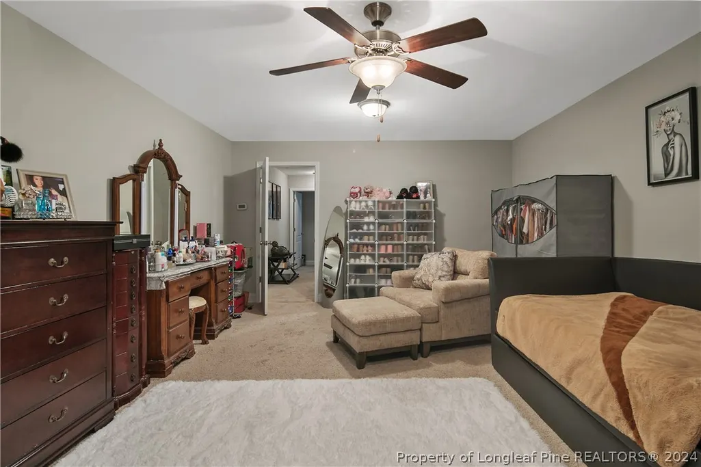
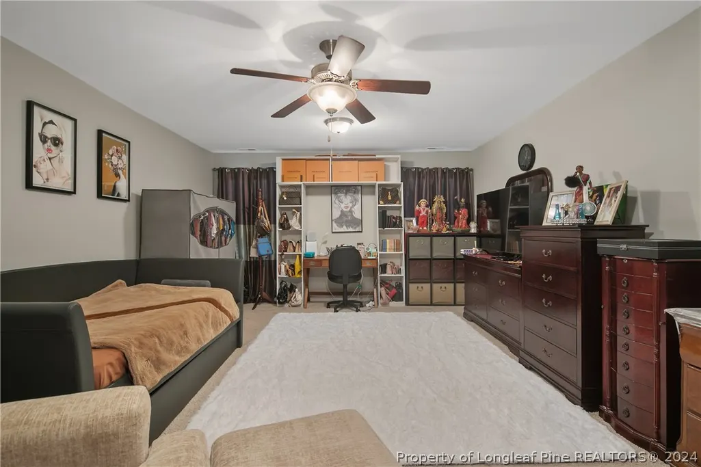
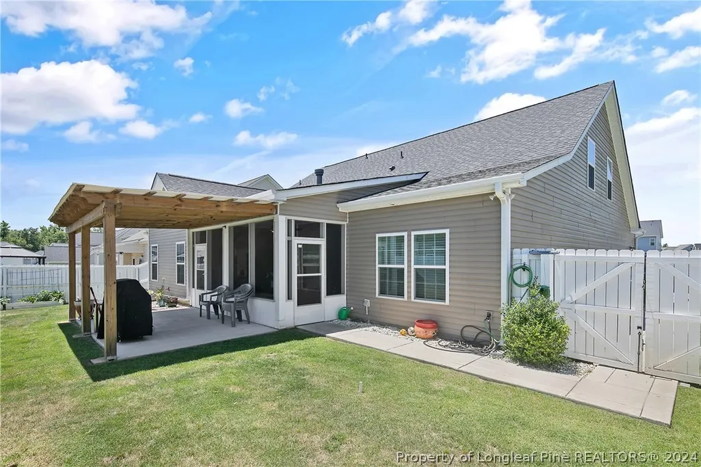
Open house Sat and Sunday 11-2 Welcome to this charming 2-story home, boasting 4 bedrooms and 2.5 bathrooms with a large bonus room that with the addition of a closet can be a 5th bedroom, This home is clean, bright and has the open floorplan your looking for with modern appliances. Large downstairs Master bedroom with plenty of storage. Conveniently situated near shopping and entertainment, and minutes away from Hwy 295, this residence offers both accessibility and comfort. Step inside to open floorplan, trey ceilings, featuring modern finishes and ample natural light throughout. Outside in the backyard enjoy an extended and screened and covered patio. Community amenities include a pool, gym, and playground. Don't miss out on this opportunity. Schedule you're showing today. Agency does not hold earnest money. Please text or call Bob Wallace for any questions. Seller is willing to give his asumable loan at a 2.25 % if qualified. Seller offering $2000 towards closing
| Elementary School | Middle School | High School |
|---|---|---|
| Hoke Co Schools Elementary School | Hoke County Schools Middle School | Hoke County High School High School |
| Price History | |
|---|---|
| 6/6/2025 | Listed $365,000 |
General Features
| Sewer | CountySewer |
|---|---|
| Heating | HeatPump |
| Possession | CloseOfEscrow |
| Appliances | ElectricRange,FreeStandingElectricOven,FreeStandingRefrigerator,Microwave,Refrigerator,SelfCleaningOven |
| HOA Fee | 440.0 |
| Garage Spaces | 2.0 |
| Patio/Porch Features | Covered,Patio,Porch,Screened |
| Architectural Style | TwoStory |
| Construction Materials | VinylSiding |
| Exclusions | Fridge in garage,charger in garage for electric car. |
| Year Built | 2017 |
| Stories | 2 |
| Topography | Level |
| Levels | Two |
| Property Subtype | SingleFamilyResidence |
| Ownership | More than a year |
| Community Features | CommunityPool |
| Assoc Fee Paid Per | Annually |
| County | Hoke |
| New Construction | No |
| Property Type | Residential |
| HOA | Yes |
| Attached Garage | Yes |
| Subdivision Name | BEDFORD-MIDLANDS |
| Garage Y/N | Yes |
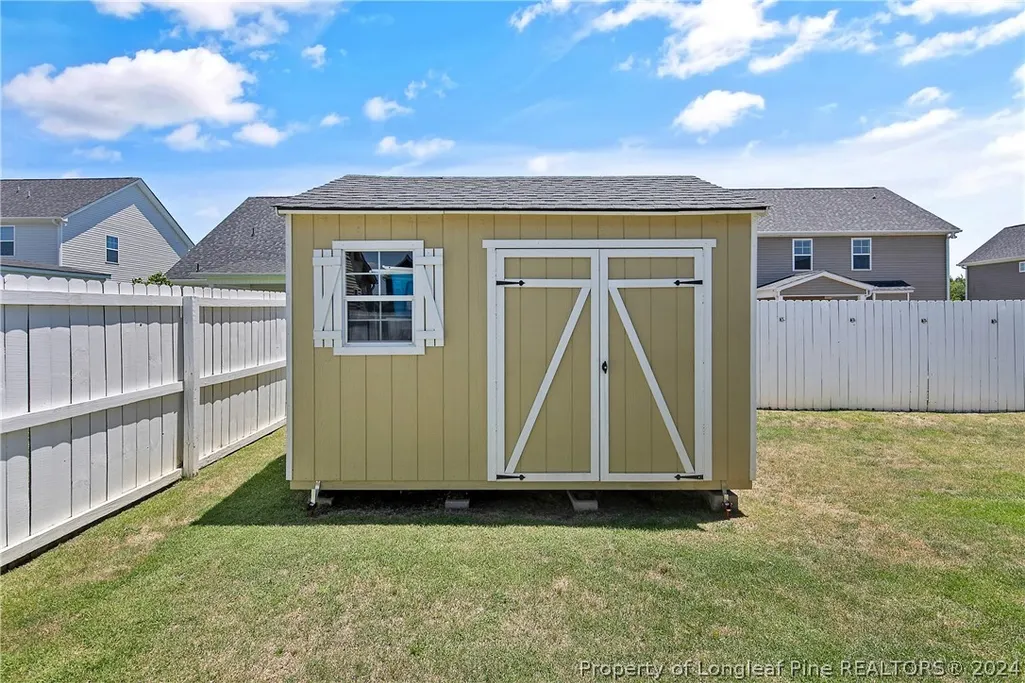
| Other Structures | Sheds |
| Total Rooms | 10 |
| Full Baths | 3 |
| Special Listing Conditions | None |
| Status | Pending |
| Directions | Use GPS |
| ModificationTimestamp | 2024-09-30T17:39:36.340-00:00 |
| High School | Hoke County High School |
| City | Raeford |
| Association Name | Little and Young |
| Senior Community Y/N | No |
| Lot Size Units | SquareFeet |
| Carport Y/N | No |
| Electric On Property Y/N | No |
| Listing Terms | NewLoan |
| Elementary School | Hoke Co Schools |
| Property Attached Y/N | No |
| Land Lease Y/N | No |
| Home Warranty Y/N | No |
| Middle/Junior High School | Hoke County Schools |
| Property Condition | GoodCondition |
| Lease Renewal Y/N | No |
| Additional Parcels Y/N | No |
| Lease Considered Y/N | No |
| Rent Control Y/N | No |
| Building Area Units | SquareFeet |
| Living Area Units | SquareFeet |
| Standard Status | Pending |
| Occupancy Type | Owner |
| Tax Lot | 245 |
| Property Sub Type Additional | SingleFamilyResidence |
| MobileHomeRemainsYN | No |
| PostalCity | Raeford |
| Legal Description | 245 BEDFORD MIDLANDS II 4-101/ |
Interior Features
| Interior Amenities | Chandelier,CrownMolding,DoubleVanity,EatInKitchen,GraniteCounters,KitchenIsland,KitchenDiningCombo,PrimaryDownstairs,LivingDiningRoom,BathInPrimaryBedroom,OpenFloorplan,Pantry,SeparateShower,WalkInCl |
|---|---|
| Basement | None |
| Flooring | Carpet,Hardwood,Tile |
| Total Fireplaces | 1 |
| Fireplace Features | Propane |
| Basement (Y/N) | No |
| Air Conditioning Y/N | Yes |
| Heating Y/N | Yes |
| Window Features | Blinds |
| Fireplace Y/N | Yes |
| Total Bedrooms | 4 |
| Room Type | PrimaryBedroom |
| Below Grade Finished Area Unit Type | SquareFeet |
| Above Grade Finished Area Unit Type | SquareFeet |
| Total Baths | 3 |
Exterior Features
| Exterior Amenities | Fence,Porch,Storage,Shed |
|---|---|
| Fencing | YardFenced |
| Parking Features | Attached,Garage |
| Lot Features | QuarterToHalfAcreLot,InteriorLot,Level |
| Water Source | Public |
| Inclusions | All kitchen appliances to include fridge |
| Lot Size Area | 14374.8 |
| Spa | No |
| Lot Dimensions | 70x120x71x120 |
| Lot Size Acres | 0.33 |
| Road Surface Type | Paved |
| Private Pool | No |
| Waterfront Y/N | No |
| Covered Spaces | 2.0 |
| Crops Included Y/N | No |
| Open Parking Y/N | No |
| Horse Y/N | No |
| Irrigation Water Rights Y/N | No |
Amenities
- Foreclosure
- Views
- Short Sale
- New Construction
- Adult 55+
- Lease To Own
- No HOA Fees
- Furnished
- Primary On Main
- Air Conditioning
- Seller Finance
- Green
- Fixer Upper
- Horse
- Golf
- Fireplace
- Deck
- Garage
- Basement
- Pool
Property vs Single Family Average in 28376
Price
Year Built
 All information deemed reliable but not guaranteed. All properties are subject to prior sale, change or withdrawal. Neither listing broker(s) or information provider(s) shall be responsible for any typographical errors, misinformation, misprints and shall be held totally harmless. Listing(s) information is provided for consumer's personal, non-commercial use and may not be used for any purpose other than to identify prospective properties consumers may be interested in purchasing. The data relating
 Copyright 2026 Triangle MLS, Inc. of North Carolina. All rights reserved.
The data relating to real estate for sale on this web site comes in part from the Triangle MLS, Inc. of North Carolina. Real estate listings held by brokerage firms other than REMAX Southern Properties are marked with the Broker Reciprocity logo and detailed information about them includes the name of the listing brokers. Brokers make an effort to deliver accurate information, but buyers should independently verify any information on which they will rely in a transaction. The listing broker shall not be responsible for any typographical errors, misinformation, or misprints, and they shall be held totally harmless from any damages arising from reliance upon this data. This data is provided exclusively for consumer's personal, noncommercial use.
Closed (sold) listings may have been listed and/or sold by a real estate firm other than the firm(s) featured on this website. Closed data is not available until the sale of the property is recorded in the MLS. Home sale data is not an appraisal, CMA, competitive or comparative market analysis, or home valuation of any property.
Listings marked with an icon are provided courtesy of the Triangle MLS, Inc. of North Carolina, Internet Data Exchange Database.
This site is monitored for scraping. Any use of listing data obtained from this web site, other than by a consumer looking to purchase real estate, is prohibited.
This data has been updated as of September 21, 2026 9:39 PM UTC
Copyright 2026 Triangle MLS, Inc. of North Carolina. All rights reserved.
The data relating to real estate for sale on this web site comes in part from the Triangle MLS, Inc. of North Carolina. Real estate listings held by brokerage firms other than REMAX Southern Properties are marked with the Broker Reciprocity logo and detailed information about them includes the name of the listing brokers. Brokers make an effort to deliver accurate information, but buyers should independently verify any information on which they will rely in a transaction. The listing broker shall not be responsible for any typographical errors, misinformation, or misprints, and they shall be held totally harmless from any damages arising from reliance upon this data. This data is provided exclusively for consumer's personal, noncommercial use.
Closed (sold) listings may have been listed and/or sold by a real estate firm other than the firm(s) featured on this website. Closed data is not available until the sale of the property is recorded in the MLS. Home sale data is not an appraisal, CMA, competitive or comparative market analysis, or home valuation of any property.
Listings marked with an icon are provided courtesy of the Triangle MLS, Inc. of North Carolina, Internet Data Exchange Database.
This site is monitored for scraping. Any use of listing data obtained from this web site, other than by a consumer looking to purchase real estate, is prohibited.
This data has been updated as of September 21, 2026 9:39 PM UTC
 © 2026 Longleaf Pines Association of Realtors MLS. All Rights Reserved. IDX information is provided exclusively for consumers' personal, non-commercial use and may not be used for any purpose other than to identify prospective properties consumers may be interested in purchasing. Information deemed reliable but not guaranteed. Properties marked with the IDX icon are provided courtesy of the Longleaf Pines Association of Realtors MLS, Inc., Internet Data Exchange (IDX).
 Copyright 2026 NCRMLS. All rights reserved. North Carolina Regional Multiple Listing Service, (NCRMLS), provides content displayed here on an as is basis and makes no representations or warranties regarding the provided content, including, but not limited to those of non-infringement, timeliness, accuracy, or completeness. Individuals and companies using information presented are responsible for verification and validation of information they utilize and present to their customers and clients. NCRMLS
 Information should be deemed reliable but not guaranteed, all representations are approximate, and individual verification is recommended. Copyright ©2026 All rights reserved.
The trademarks REALTOR®, REALTORS® and the REALTOR® logo are controlled by The Canadian Real Estate Association (CREA) and identify real estate professionals who are members of CREA. The trademarks MLS®, Multiple Listing Service® and the associated logos are owned by CREA and identify the quality of
Information should be deemed reliable but not guaranteed, all representations are approximate, and individual verification is recommended. Copyright ©2026 All rights reserved.
The trademarks REALTOR®, REALTORS® and the REALTOR® logo are controlled by The Canadian Real Estate Association (CREA) and identify real estate professionals who are members of CREA. The trademarks MLS®, Multiple Listing Service® and the associated logos are owned by CREA and identify the quality of
 The data relating to real estate on this web site comes in part from the Internet Data Exchange program of Hive MLS LLC, and is updated as of September 21, 2026 9:27 PM UTC All information is deemed reliable but not guaranteed and should be independently verified. All properties are subject to prior sale, change, or withdrawal. Neither listing broker(s) nor REMAX Southern Properties shall be responsible for any typographical errors, misinformation, or misprints, and shall be held totally harmless
