










Address
1563 Stackhouse (lt212) Drive, Fayetteville, NC
Price
$ 330,000
Property Attributes
- MLS#758781
- TypeSingle Family
- Listing Status Pending
- CountyCumberland
- CityFayetteville
- NeighborhoodHIGHCROFT
- Zip28314
- Style
- Year Built2021
- Price$ 330,000
- Bedrooms4
- Full Bathrooms2
- Half Bathrooms1
- Sqr Footage1941
- Lot Size0.28 Acres
Data Source:
Fayetteville AOR / Long Leaf Pine REALTORS®
Property Description
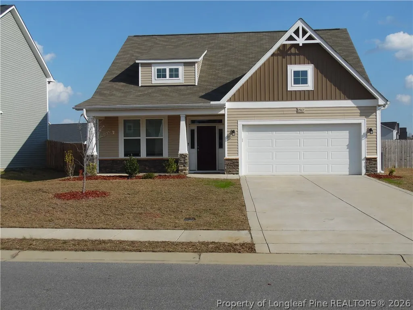
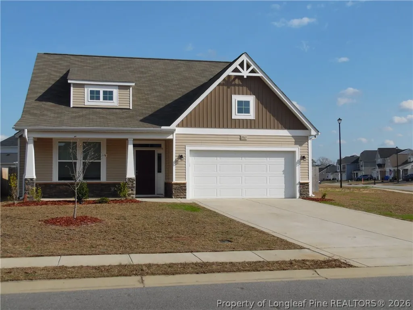
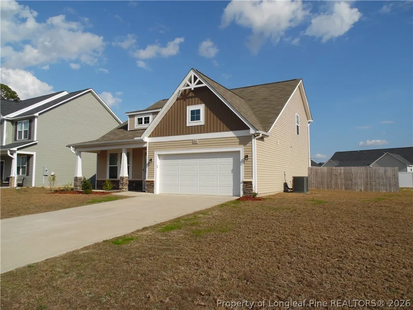
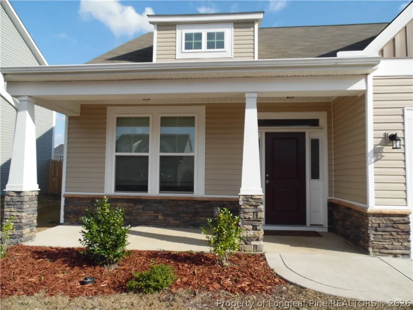
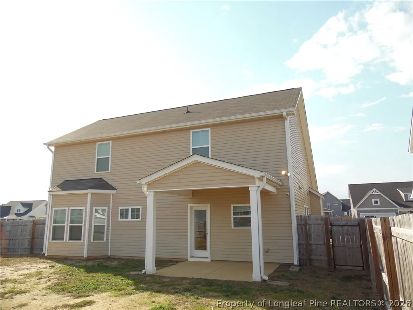
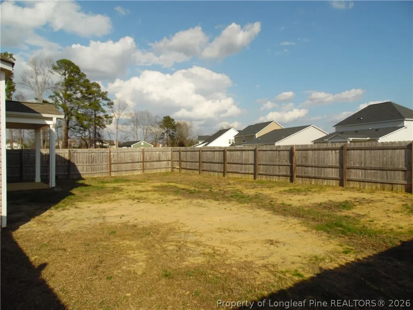
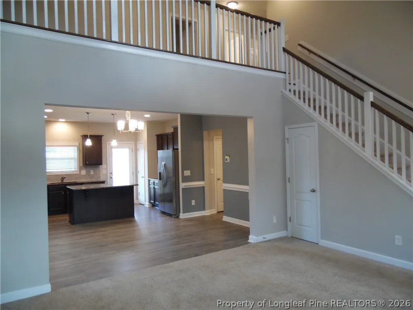
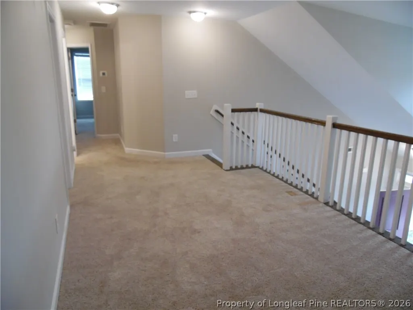
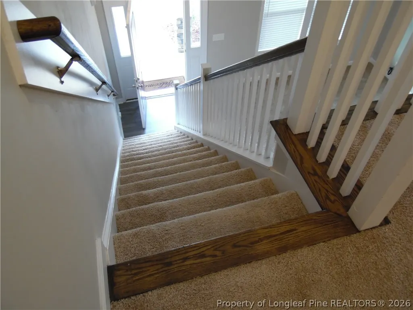
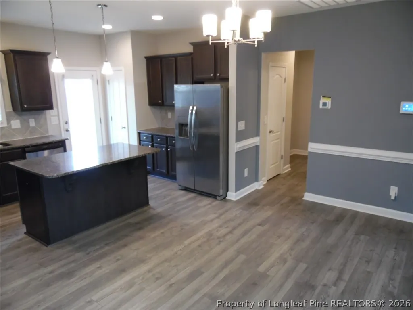
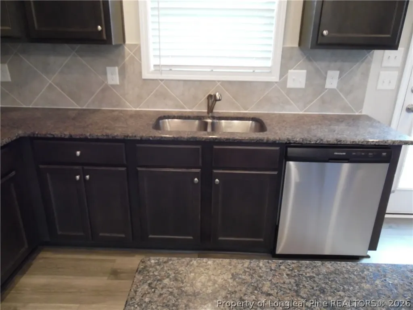
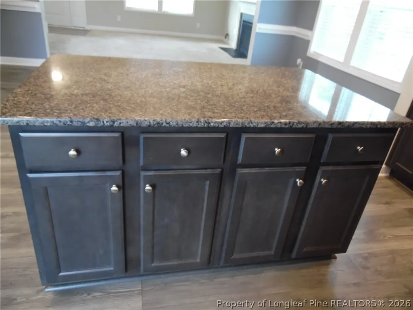
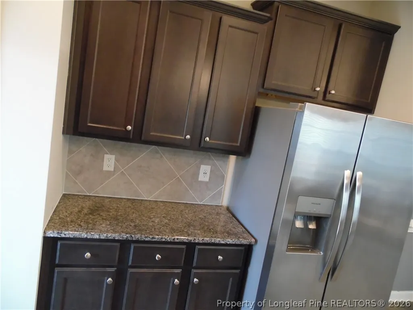
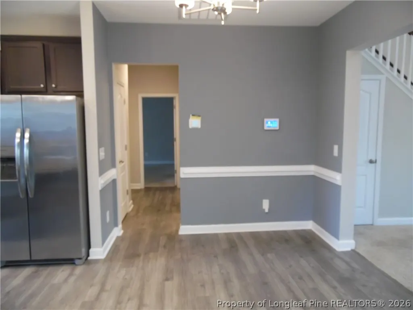
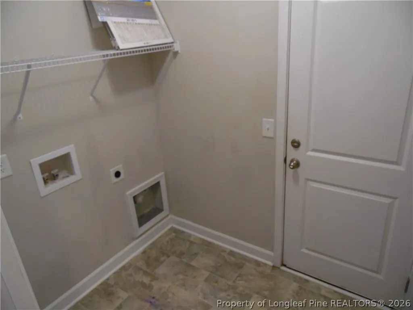
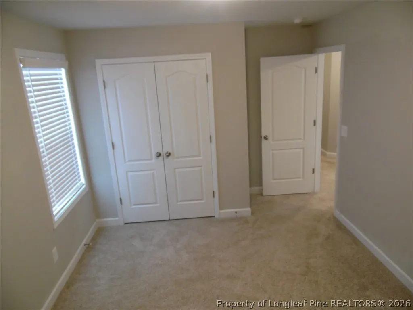
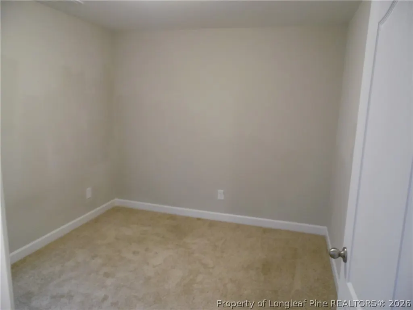
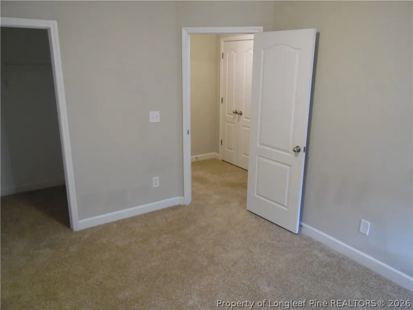
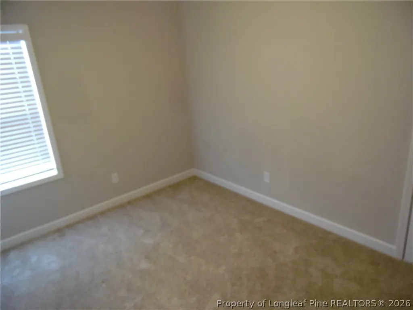
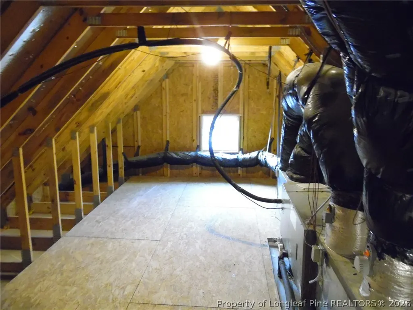
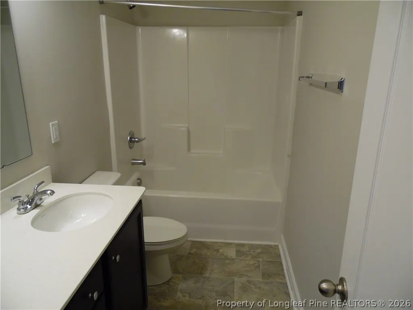
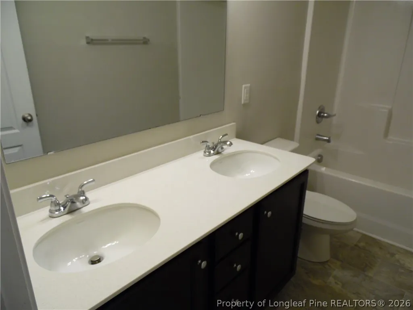
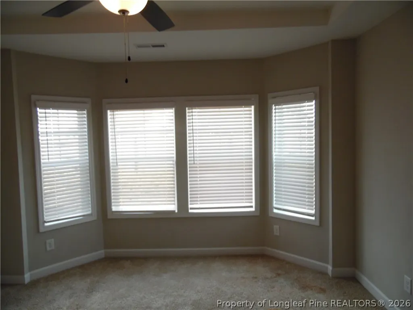
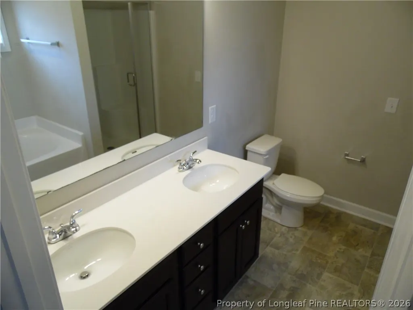
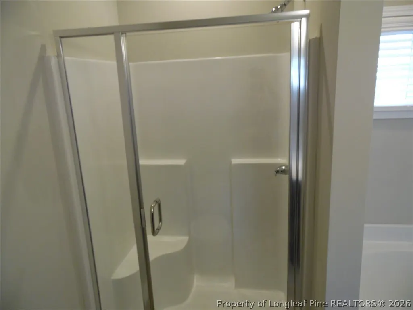
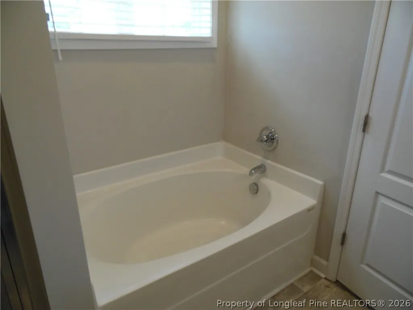
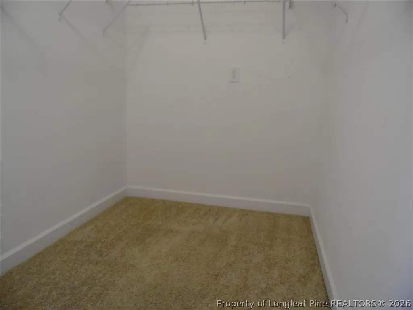
This home is the "KENT" featuring 4 bedrooms and 2.5 baths in the FAMILY FRIENDLY and desirable Highcroft community. It is perfect for your family! Upon entering you will be greeted by a open concept with great room with fireplace leading into the dining area and opening up to a STUNNING kitchen with granite counters, plenty of cabinets & stainless steel appliances in which the dishwasher is brand new. The kitchen also features a large island and coffee bar beside the refrigerator. The primary bedroom is located downstairs with 3 large window for maximum sunlight and a spacious walk in closet. The primary bath features double sink vanity, walk in shower, and a deep garden tub for enjoying a relaxing soak. In the hallway exiting the primary bedroom you will find a spacious laundry room with and exit to the 2 car garage and 1/2 bath next to the laundry room. Making your way upstairs you will enter into the loft area with banisters over looking the great room. The loft features in floor outlets as well as wall outlets for all of your electronics. You will also find a full secondary bath featuring a double sink vanity and 3 secondary bedrooms. A large storage/utility area is located off of one of the bedrooms which houses the air handler for the HVAC system. Outside you will find this home has a covered front porch as well as a covered rear patio with gutter wrapped around the whole home. This home is situated on a corner lot and features a privacy fence. Don't miss the chance to make this home yours today. For any question contact the listing agent @ 704-674-9481. Close to POST, SHOPPING, HOSPITALS, RESTAURANTS and MORE!!!
| Elementary School | Middle School | High School |
|---|---|---|
| Lake Rim Elementary Elementary School | Lewis Chapel Middle School Middle School | Seventy-First Senior High High School |
| Price History | |
|---|---|
| 3/12/2026 | Listed $325,000 |
| 3/27/2026 | Listed $324,999 |
| 5/18/2026 | 2$330,000 |
Amenities
- Foreclosure
- Views
- Short Sale
- New Construction
- Adult 55+
- Lease To Own
- No HOA Fees
- Furnished
- Primary On Main
- Air Conditioning
- Seller Finance
- Green
- Fixer Upper
- Horse
- Golf
- Fireplace
- Deck
- Garage
- Basement
- Pool
Property vs Single Family Average in 28314
Price
Year Built

 All information deemed reliable but not guaranteed. All properties are subject to prior sale, change or withdrawal. Neither listing broker(s) or information provider(s) shall be responsible for any typographical errors, misinformation, misprints and shall be held totally harmless. Listing(s) information is provided for consumer's personal, non-commercial use and may not be used for any purpose other than to identify prospective properties consumers may be interested in purchasing. The data relating
 © 2026 Longleaf Pines Association of Realtors MLS. All Rights Reserved. IDX information is provided exclusively for consumers' personal, non-commercial use and may not be used for any purpose other than to identify prospective properties consumers may be interested in purchasing. Information deemed reliable but not guaranteed. Properties marked with the IDX icon are provided courtesy of the Longleaf Pines Association of Realtors MLS, Inc., Internet Data Exchange (IDX).
 Copyright 2026 NCRMLS. All rights reserved. North Carolina Regional Multiple Listing Service, (NCRMLS), provides content displayed here on an as is basis and makes no representations or warranties regarding the provided content, including, but not limited to those of non-infringement, timeliness, accuracy, or completeness. Individuals and companies using information presented are responsible for verification and validation of information they utilize and present to their customers and clients. NCRMLS
 Information should be deemed reliable but not guaranteed, all representations are approximate, and individual verification is recommended. Copyright ©2026 All rights reserved.
The trademarks REALTOR®, REALTORS® and the REALTOR® logo are controlled by The Canadian Real Estate Association (CREA) and identify real estate professionals who are members of CREA. The trademarks MLS®, Multiple Listing Service® and the associated logos are owned by CREA and identify the quality of
Information should be deemed reliable but not guaranteed, all representations are approximate, and individual verification is recommended. Copyright ©2026 All rights reserved.
The trademarks REALTOR®, REALTORS® and the REALTOR® logo are controlled by The Canadian Real Estate Association (CREA) and identify real estate professionals who are members of CREA. The trademarks MLS®, Multiple Listing Service® and the associated logos are owned by CREA and identify the quality of
 The data relating to real estate on this web site comes in part from the Internet Data Exchange program of Hive MLS LLC, and is updated as of September 21, 2026 9:27 PM UTC All information is deemed reliable but not guaranteed and should be independently verified. All properties are subject to prior sale, change, or withdrawal. Neither listing broker(s) nor REMAX Southern Properties shall be responsible for any typographical errors, misinformation, or misprints, and shall be held totally harmless
