









Address
2914 Cragburn Place, Fayetteville, NC
Price
$ 585,000
Property Attributes
- MLS#760354
- TypeSingle Family
- Listing Status Active
- CountyCumberland
- CityFayetteville
- NeighborhoodLEGACY AT TRAEMOOR
- Zip28306
- Style
- Year Built2018
- Price$ 585,000
- Bedrooms5
- Full Bathrooms3
- Half Bathrooms1
- Sqr Footage3064
Data Source:
Fayetteville AOR / Long Leaf Pine REALTORS®
Property Description
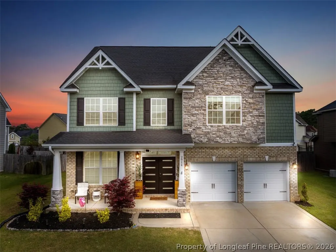
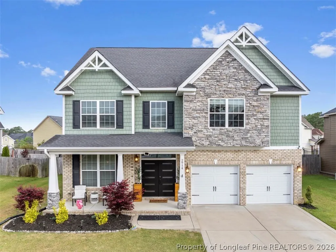
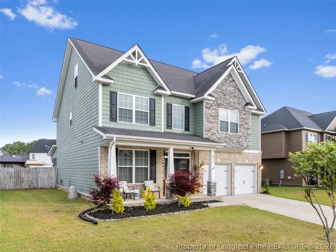
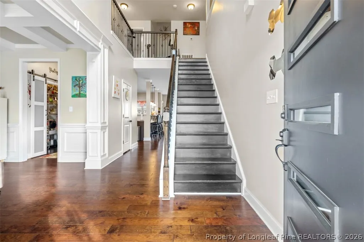
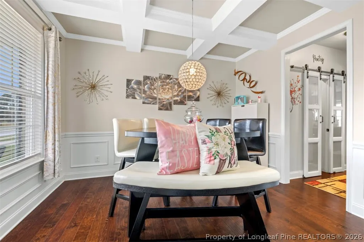
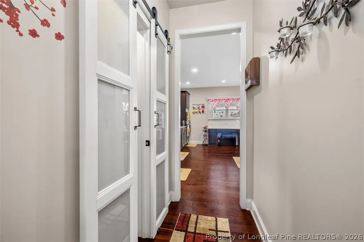
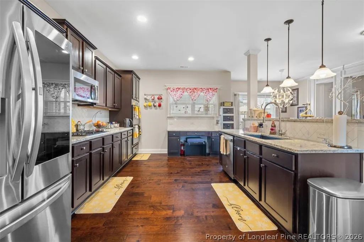
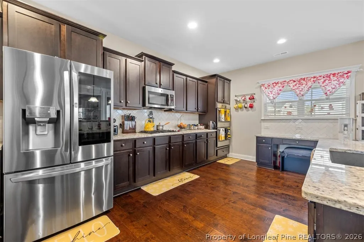
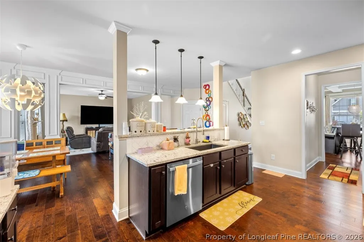
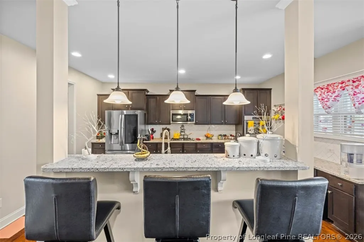
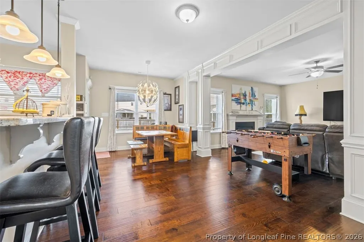
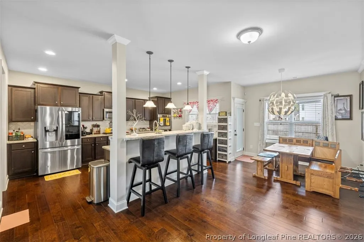
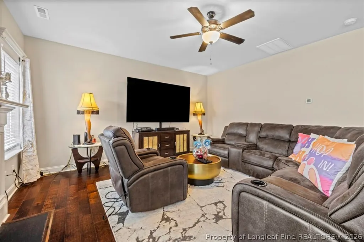
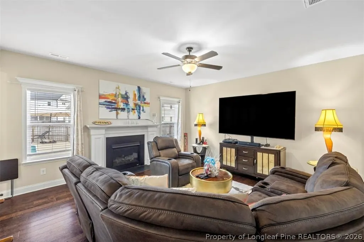
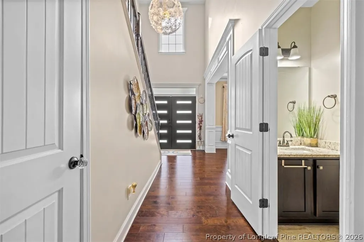
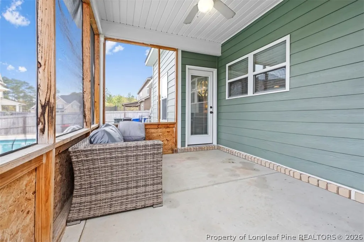
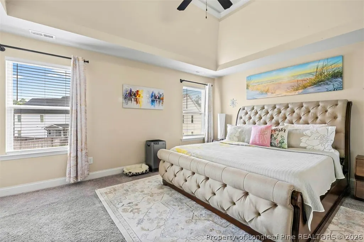
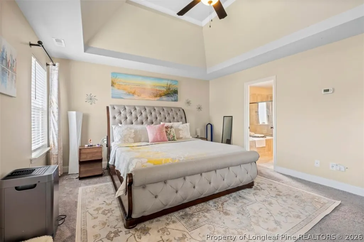
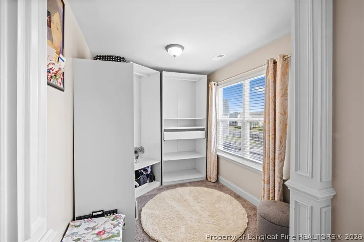
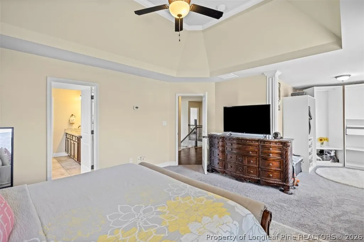
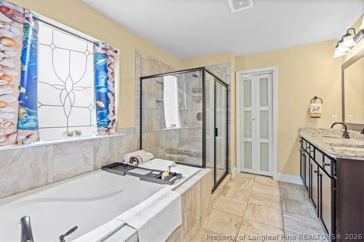
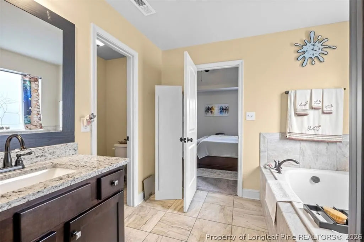
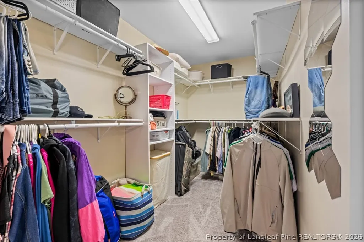
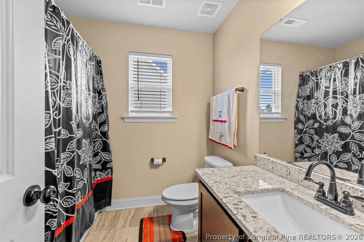
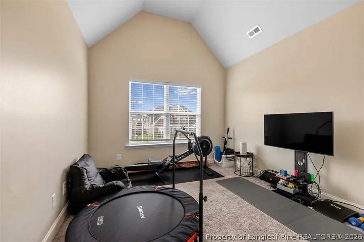
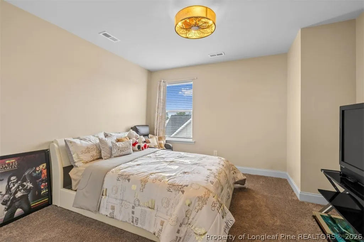
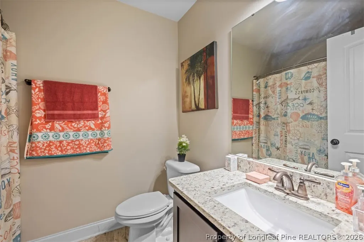
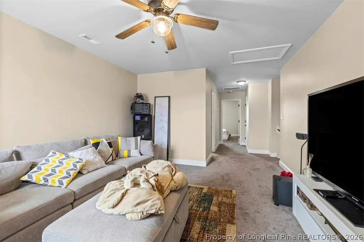
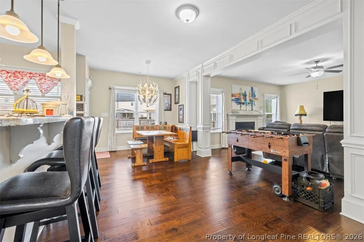
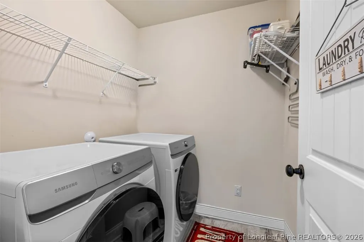
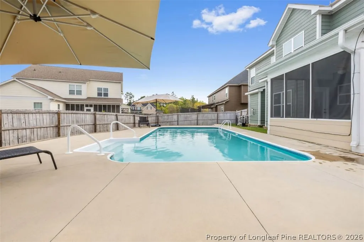
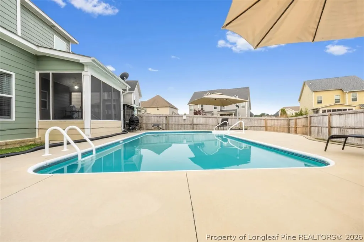
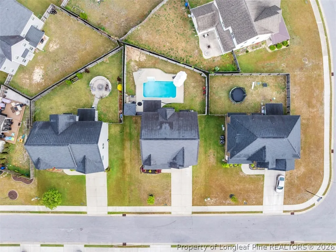
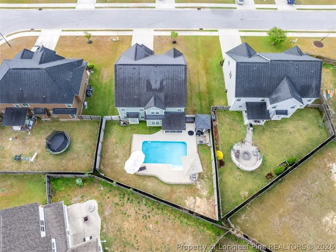
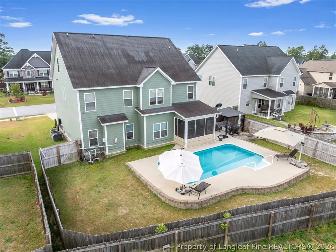
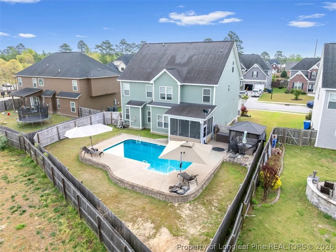
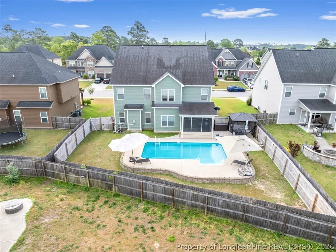
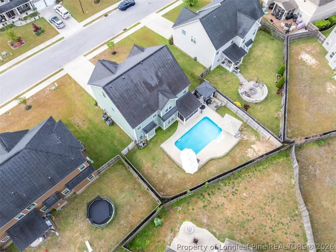
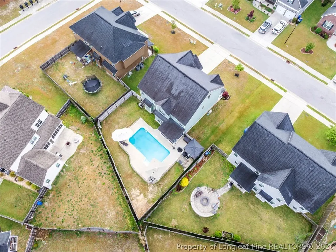
BEAUTIFUL HOME IN THE SOUGHT-AFTER JACK BRITT SCHOOL DISTRICT – PRICED TO SELL! This stunning three-story home will not disappoint. Step into the grand two story foyer that immediately makes a lasting impression. The main level features an open concept layout with hardwood floors throughout, perfect for both everyday living and entertaining. The formal dining room showcases a coffered ceiling, adding elegance and character. The spacious kitchen is a true centerpiece, offering a large island with bar seating, abundant cabinetry, granite countertops, a coffee/beverage bar, gas cooktop, stainless steel appliances, and a classic white subway tile backsplash. Enjoy both a casual eat-in dining area and a comfortable great room with a gas log fireplace ideal for relaxing evenings. The second level features a luxurious primary suite complete with a sitting area and tray ceiling. The primary bathroom includes a double vanity, soaking tub, separate stand-alone shower, private water closet, and a generous walk-in closet. Three additional guest bedrooms all with vaulted ceilings provide ample space. One bedroom features an updated closet with added shelving, which may remain or be removed at the buyer’s preference. A guest bathroom and laundry room complete this level. The third floor offers a private in-law suite with a family room, guest bedroom with closet, and full bathroom perfect for extended family or guests. Step outside to your own private oasis. The backyard is truly an entertainer’s paradise, featuring an in-ground pool with a sunning deck, gazebo, and screened in porch. Note: The current refrigerator will not convey; however, the seller will provide a replacement refrigerator prior to closing.
| Middle School | High School |
|---|---|
| John Griffin Middle School Middle School | Jack Britt Senior High High School |
| Price History | |
|---|---|
| 4/8/2026 | Listed $585,000 |
Amenities
- Foreclosure
- Views
- Short Sale
- New Construction
- Adult 55+
- Lease To Own
- No HOA Fees
- Furnished
- Primary On Main
- Air Conditioning
- Seller Finance
- Green
- Fixer Upper
- Horse
- Golf
- Fireplace
- Deck
- Garage
- Basement
- Pool
Property vs Single Family Average in 28306
Price
Year Built

 All information deemed reliable but not guaranteed. All properties are subject to prior sale, change or withdrawal. Neither listing broker(s) or information provider(s) shall be responsible for any typographical errors, misinformation, misprints and shall be held totally harmless. Listing(s) information is provided for consumer's personal, non-commercial use and may not be used for any purpose other than to identify prospective properties consumers may be interested in purchasing. The data relating
 © 2026 Longleaf Pines Association of Realtors MLS. All Rights Reserved. IDX information is provided exclusively for consumers' personal, non-commercial use and may not be used for any purpose other than to identify prospective properties consumers may be interested in purchasing. Information deemed reliable but not guaranteed. Properties marked with the IDX icon are provided courtesy of the Longleaf Pines Association of Realtors MLS, Inc., Internet Data Exchange (IDX).
 Copyright 2026 NCRMLS. All rights reserved. North Carolina Regional Multiple Listing Service, (NCRMLS), provides content displayed here on an as is basis and makes no representations or warranties regarding the provided content, including, but not limited to those of non-infringement, timeliness, accuracy, or completeness. Individuals and companies using information presented are responsible for verification and validation of information they utilize and present to their customers and clients. NCRMLS
 Information should be deemed reliable but not guaranteed, all representations are approximate, and individual verification is recommended. Copyright ©2026 All rights reserved.
The trademarks REALTOR®, REALTORS® and the REALTOR® logo are controlled by The Canadian Real Estate Association (CREA) and identify real estate professionals who are members of CREA. The trademarks MLS®, Multiple Listing Service® and the associated logos are owned by CREA and identify the quality of
Information should be deemed reliable but not guaranteed, all representations are approximate, and individual verification is recommended. Copyright ©2026 All rights reserved.
The trademarks REALTOR®, REALTORS® and the REALTOR® logo are controlled by The Canadian Real Estate Association (CREA) and identify real estate professionals who are members of CREA. The trademarks MLS®, Multiple Listing Service® and the associated logos are owned by CREA and identify the quality of
 The data relating to real estate on this web site comes in part from the Internet Data Exchange program of Hive MLS LLC, and is updated as of September 23, 2026 8:57 PM UTC All information is deemed reliable but not guaranteed and should be independently verified. All properties are subject to prior sale, change, or withdrawal. Neither listing broker(s) nor REMAX Southern Properties shall be responsible for any typographical errors, misinformation, or misprints, and shall be held totally harmless
