
Address
216 Northstone Place, Fayetteville, NC
Price
$ 850,000
Property Attributes
- MLS#762141
- TypeSingle Family
- Listing Status Pending
- CountyCumberland
- CityFayetteville
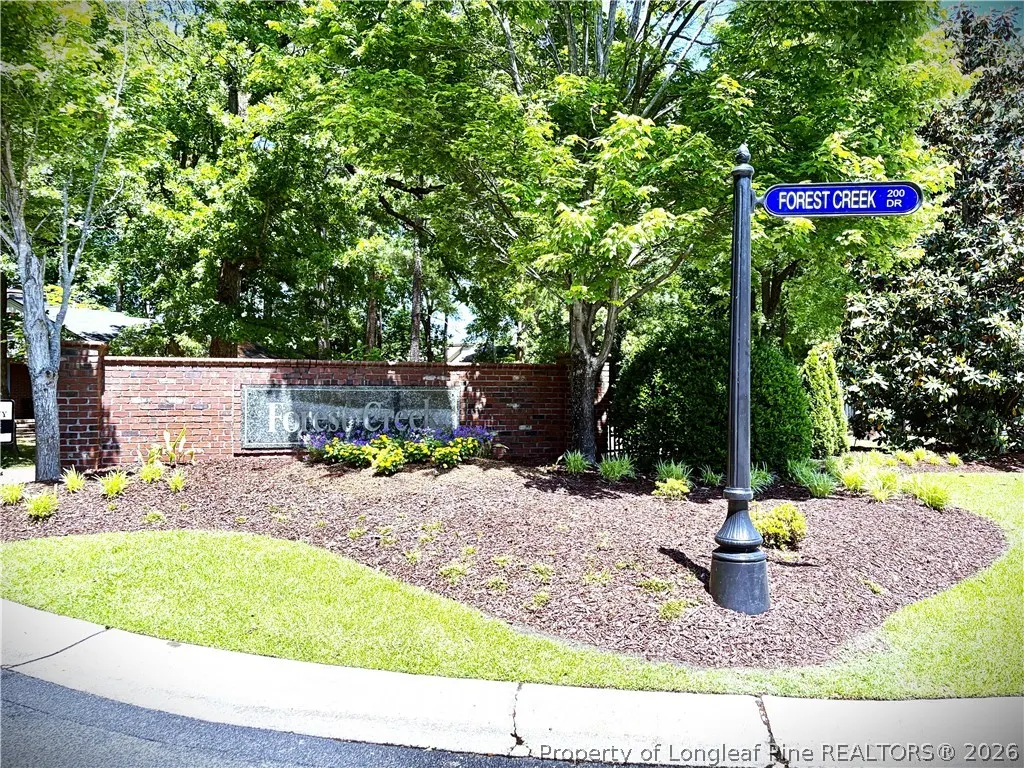
- NeighborhoodFOREST CREEK
- Zip28303
- Style
- Year Built2001
- Price$ 850,000
- Bedrooms5
- Full Bathrooms4
- Half Bathrooms0
- Sqr Footage4129
Data Source:
Fayetteville AOR / Long Leaf Pine REALTORS®
Property Description
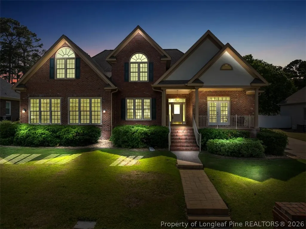
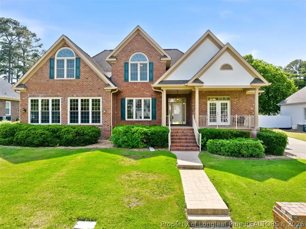
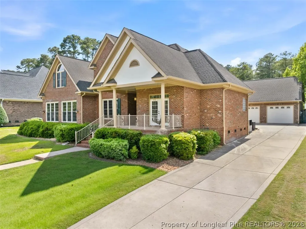
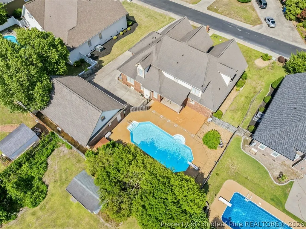
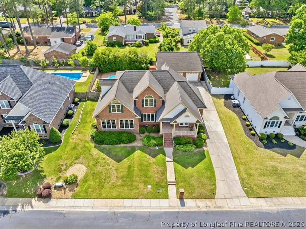
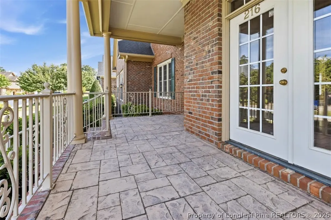
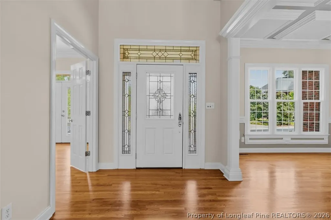
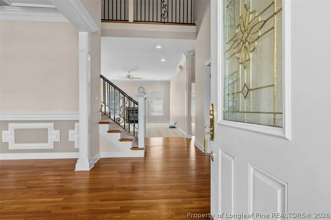
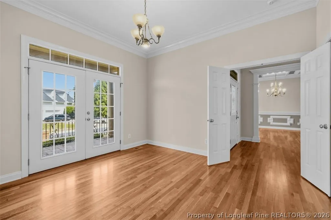
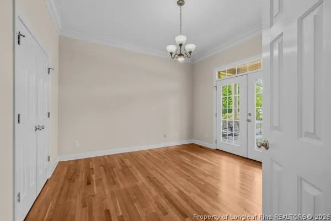
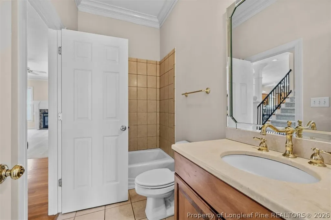
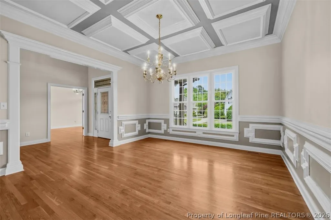
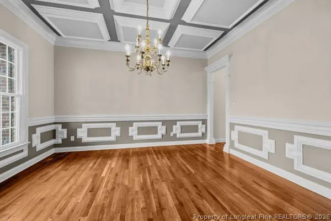
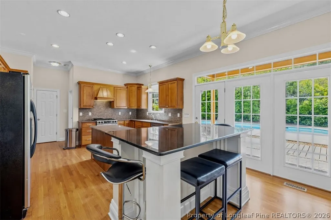
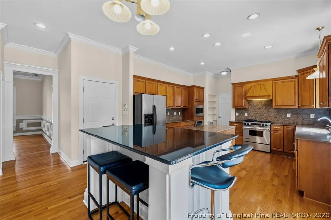
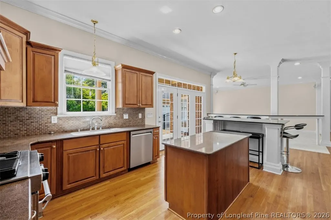
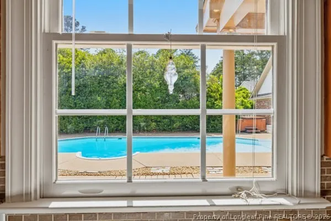
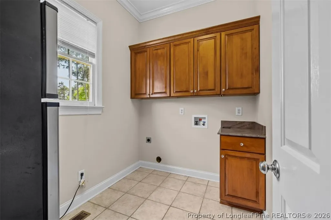
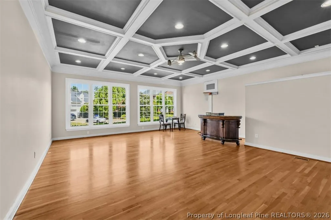
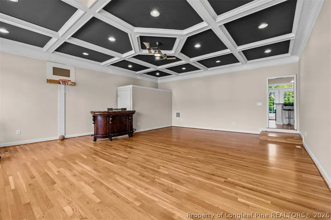
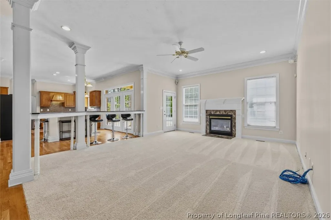
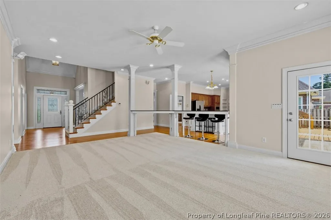
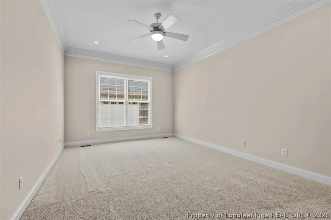
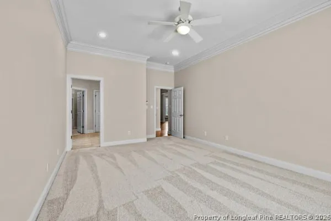
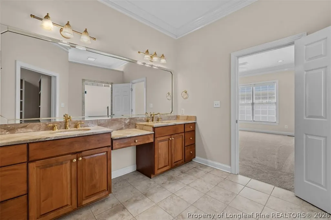
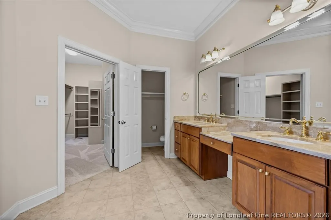
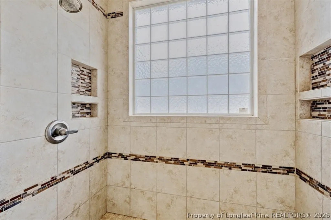
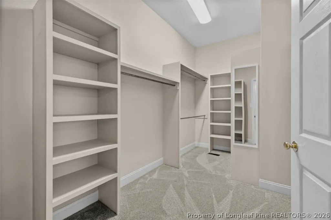
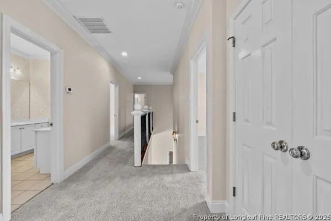
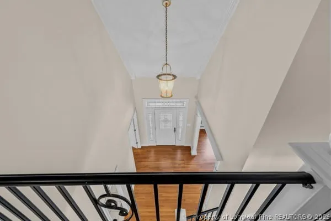
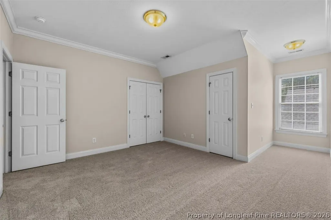
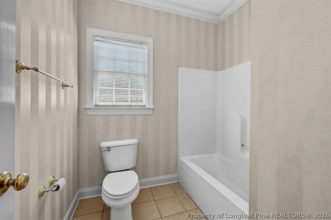
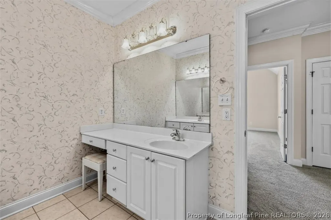
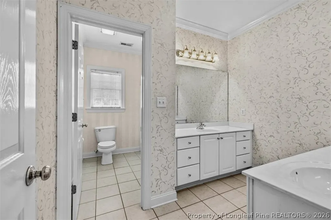
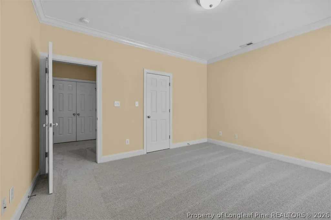
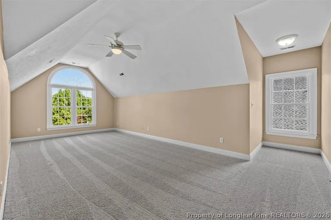
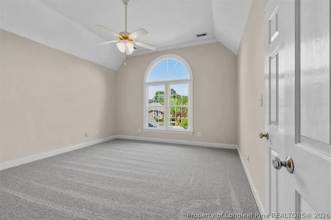
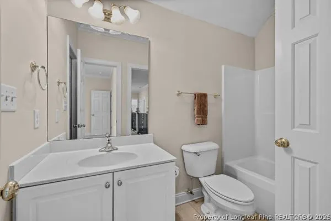
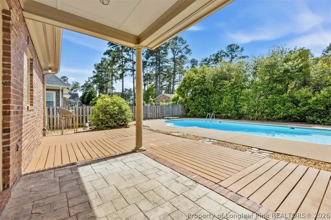
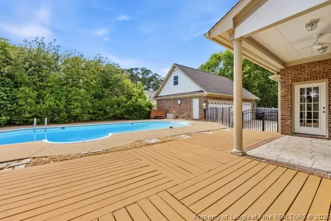
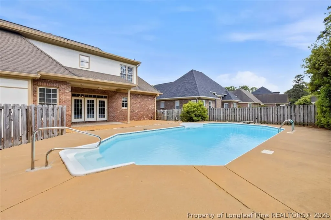
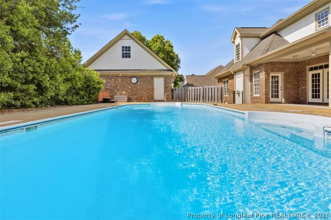
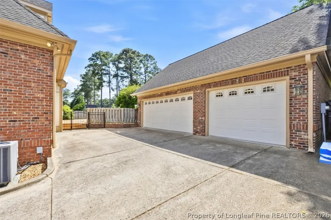
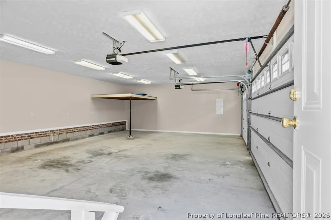
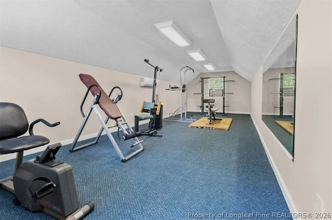
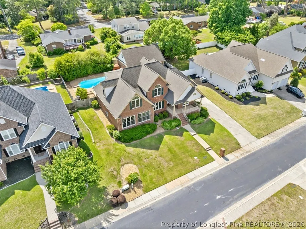
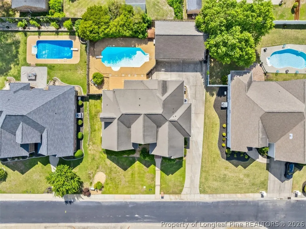
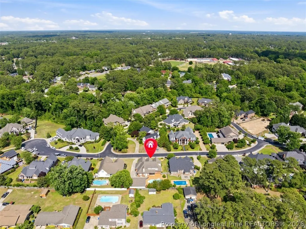
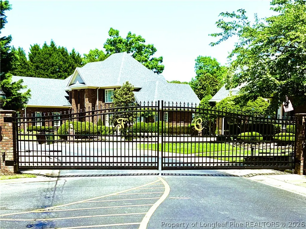
LOCATION~LOCATION~LOCATION~THIS GATED NEIGHBORHOOD IS ONE OF FAYETTEVILLE'S BEST KEPT SECRETS! EXECUTIVE BRICK 5 BEDROOM 4 FULL BATH HOME TUCKED AWAY BEHIND THE GATES, LESS THAN 5 MINUTES TO DINING,SHOPPING & RESTAURANTS~ENTER INTO THE GRAND FOYER WITH OFFICE TO THE RIGHT THAT HAS PRIVATE FRENCH DOORS TO THE COVERED PORCH AND ACCESS TO A FULL BATH/HALL BATH ~ ON THE LEFT YOU WILL FIND THE IMPRESSIVE DINING ROOM WITH FRAMED WAINSCOTTING & DRAMATIC ONE OF A KIND CUSTOM COFFERED CEILING~THE PRIMARY BEDROOM IS ALSO MAIN LEVEL WITH LARGE GLAMOUR BATH, WALK IN CLOSET W/BUILT IN SHELVING,DOUBLE HEAD TILE SHOWER AND DOUBLE VANITIES~THE LIVING ROOM IS IN THE HEART OF THE HOME SURROUNDED BY A CUSTOM MADE BAR FOR ADDITIONAL SEATING THAT OPENS TO THE GOURMET KITCHEN WITH TWO ISLANDS, GAS RANGE, PANTRY, LAUNDRY ROOM WITH ADDITIONAL CABINETS PLUS A BONUS 24X26 FAMILY/GAME ROOM W/COFFERED CEILING! THE REAR OF THE HOMES HAS AN ELEGANT WALL OF WINDOWS, FRENCH DOOR THAT LEADS TO THE OUTDOOR AREA WITH INGROUND SALT POOL W/DIVING BOARD, HOT TUB AND 3 CAR DETACHED GARAGE WITH ADDITIONAL ROOM UPSTAIRS FOR GYM OR FLEX AREA~SECOND LEVEL HAS 4 GENEROUS SIZED BEDROOMS 2 FULL BATHS AND ACCESS TO A MASIVE EXPANDED ATTIC STORAGE AREA!
| Elementary School | Middle School | High School |
|---|---|---|
| Vanstory Hills Elementary (3-5) Elementary School | Max Abbott Middle School Middle School | Terry Sanford Senior High High School |
| Price History | |
|---|---|
| 5/8/2026 | Listed $850,000 |
Amenities
- Foreclosure
- Views
- Short Sale
- New Construction
- Adult 55+
- Lease To Own
- No HOA Fees
- Furnished
- Primary On Main
- Air Conditioning
- Seller Finance
- Green
- Fixer Upper
- Horse
- Golf
- Fireplace
- Deck
- Garage
- Basement
- Pool
Property vs Single Family Average in 28303
Price
Year Built

 All information deemed reliable but not guaranteed. All properties are subject to prior sale, change or withdrawal. Neither listing broker(s) or information provider(s) shall be responsible for any typographical errors, misinformation, misprints and shall be held totally harmless. Listing(s) information is provided for consumer's personal, non-commercial use and may not be used for any purpose other than to identify prospective properties consumers may be interested in purchasing. The data relating
 © 2026 Longleaf Pines Association of Realtors MLS. All Rights Reserved. IDX information is provided exclusively for consumers' personal, non-commercial use and may not be used for any purpose other than to identify prospective properties consumers may be interested in purchasing. Information deemed reliable but not guaranteed. Properties marked with the IDX icon are provided courtesy of the Longleaf Pines Association of Realtors MLS, Inc., Internet Data Exchange (IDX).
 Copyright 2026 NCRMLS. All rights reserved. North Carolina Regional Multiple Listing Service, (NCRMLS), provides content displayed here on an as is basis and makes no representations or warranties regarding the provided content, including, but not limited to those of non-infringement, timeliness, accuracy, or completeness. Individuals and companies using information presented are responsible for verification and validation of information they utilize and present to their customers and clients. NCRMLS
 Information should be deemed reliable but not guaranteed, all representations are approximate, and individual verification is recommended. Copyright ©2026 All rights reserved.
The trademarks REALTOR®, REALTORS® and the REALTOR® logo are controlled by The Canadian Real Estate Association (CREA) and identify real estate professionals who are members of CREA. The trademarks MLS®, Multiple Listing Service® and the associated logos are owned by CREA and identify the quality of
Information should be deemed reliable but not guaranteed, all representations are approximate, and individual verification is recommended. Copyright ©2026 All rights reserved.
The trademarks REALTOR®, REALTORS® and the REALTOR® logo are controlled by The Canadian Real Estate Association (CREA) and identify real estate professionals who are members of CREA. The trademarks MLS®, Multiple Listing Service® and the associated logos are owned by CREA and identify the quality of
 The data relating to real estate on this web site comes in part from the Internet Data Exchange program of Hive MLS LLC, and is updated as of September 21, 2026 9:27 PM UTC All information is deemed reliable but not guaranteed and should be independently verified. All properties are subject to prior sale, change, or withdrawal. Neither listing broker(s) nor REMAX Southern Properties shall be responsible for any typographical errors, misinformation, or misprints, and shall be held totally harmless
