
Open House Fri, Sep 25th 02:00 PM - 04:00 PM


Address
3446 Beckford Lane, Fayetteville, NC
Price
$ 370,000
Property Attributes
- MLS#762850
- TypeSingle Family
- Listing Status Active
- CountyCumberland
- CityFayetteville
- NeighborhoodASBURY
- Zip28304
- Style
- Year Built2005
- Price$ 370,000
- Bedrooms4
- Full Bathrooms2
- Half Bathrooms2
- Sqr Footage2541
- Lot Size0.2899 Acres
Data Source:
Fayetteville AOR / Long Leaf Pine REALTORS®
Property Description
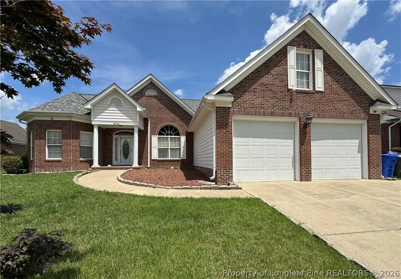
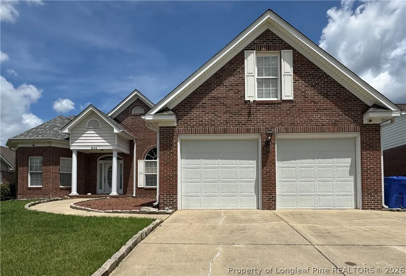
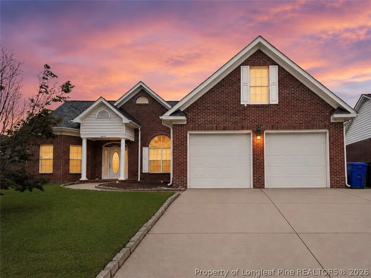
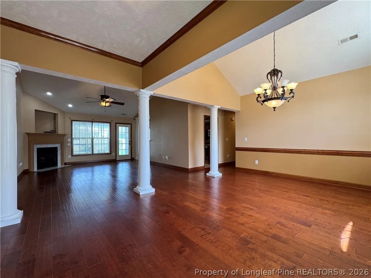
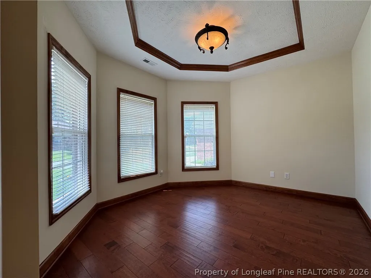
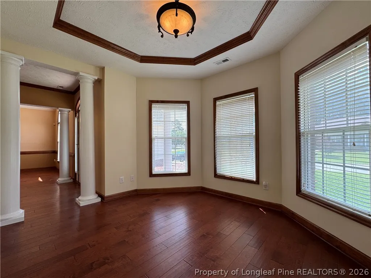
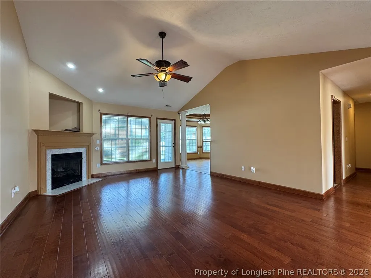
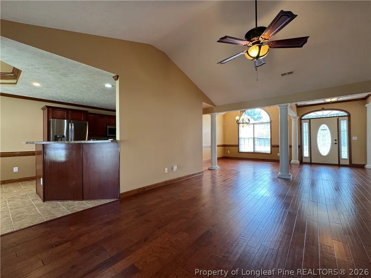
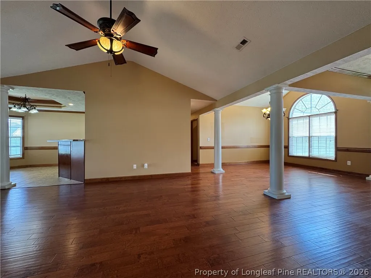
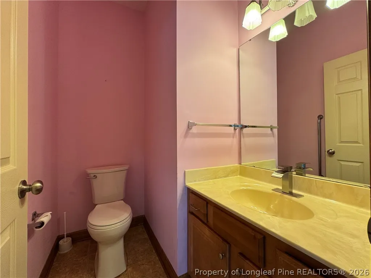
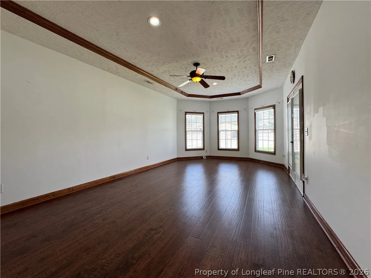
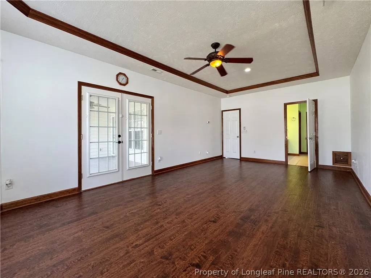
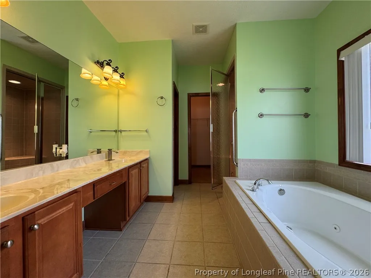
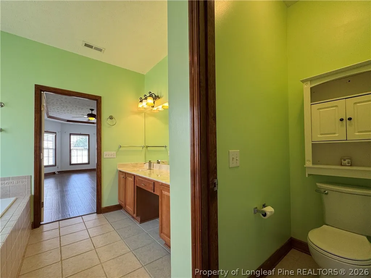
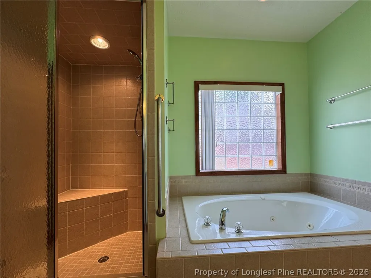
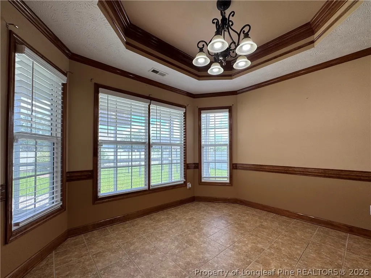
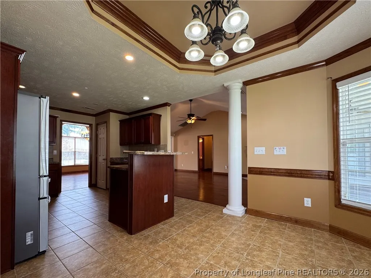
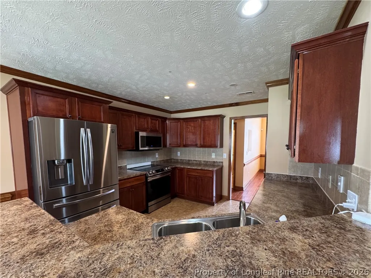
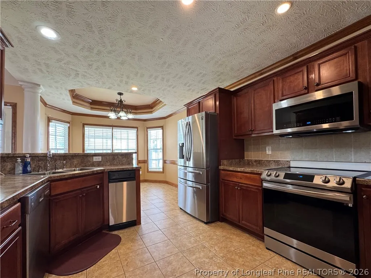
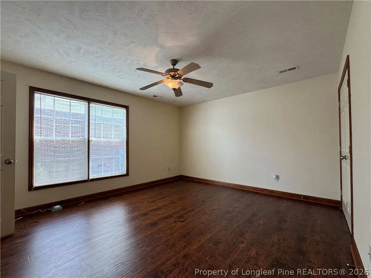
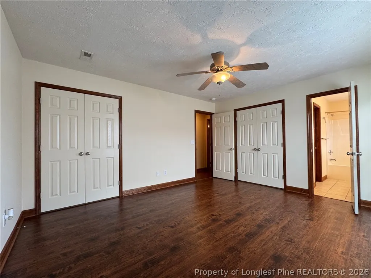
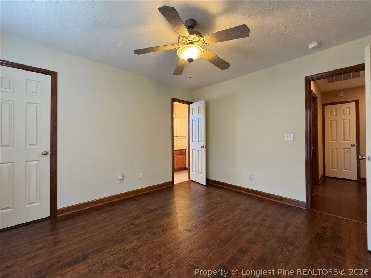
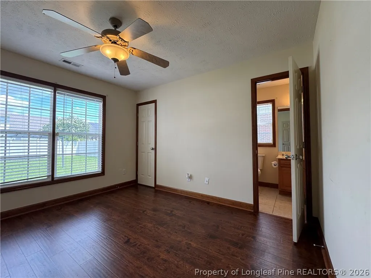
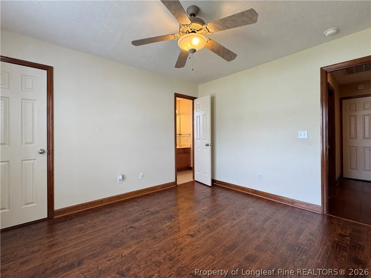
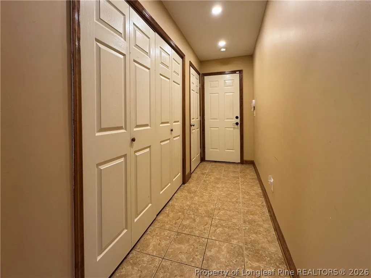
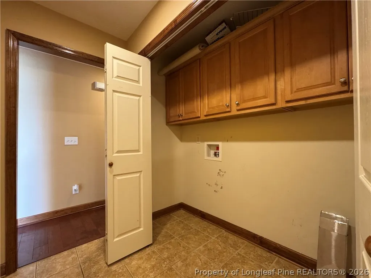
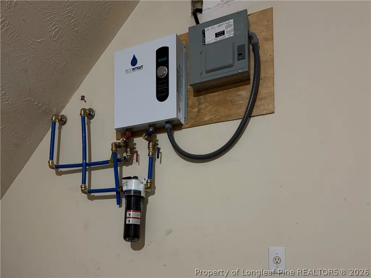
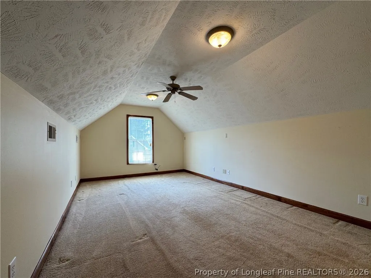
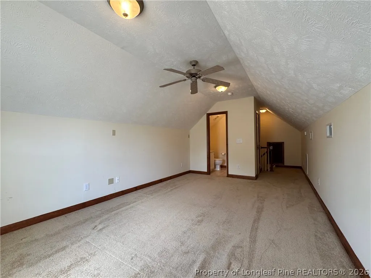
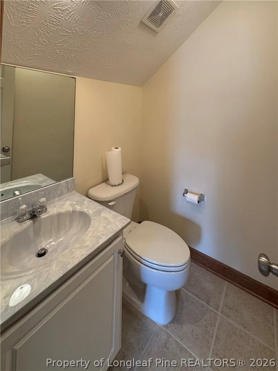
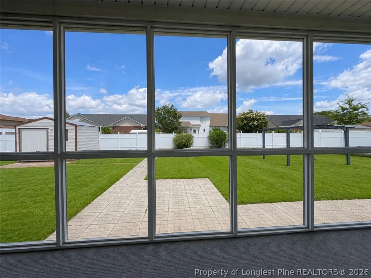
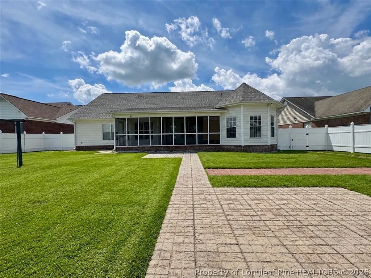
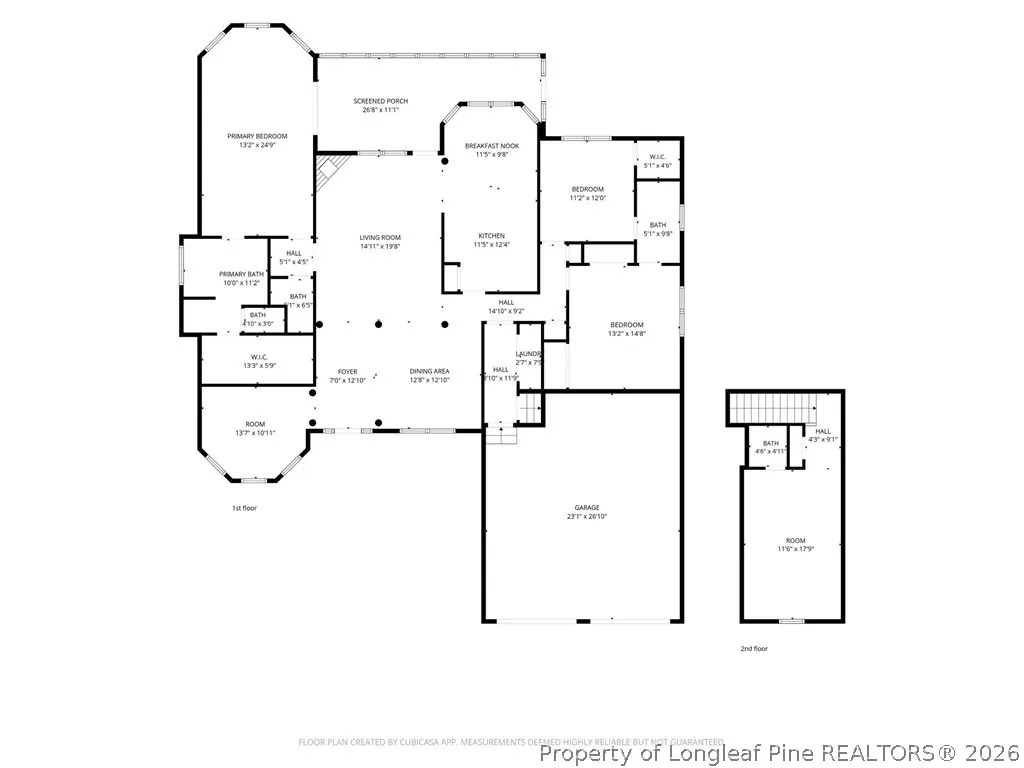
Designed with intention by Tom Stahl Designs, this custom residence offers a rare opportunity to own something truly unique. Every space has been thoughtfully crafted to deliver both comfort and character, blending timeless design with everyday functionality. With over 2,500 square feet, this home features 4 bedrooms, 2 full baths, and 2 half baths, including a spacious bonus room with its own half bath, perfect for guests, a private retreat, or a flex space tailored to your lifestyle. The main living areas welcome you with high ceilings, natural flow, and a warm, inviting atmosphere centered around a gas fireplace. The kitchen is equipped with stainless steel appliances, a tankless water heater, and everything you need for both daily living and entertaining. The primary suite is designed as a personal escape, featuring a spa-like bathroom complete with a steam shower and whirlpool tub, creating a true at-home wellness experience. Step outside and enjoy a private, fenced backyard with a screened porch, ideal for relaxing evenings or hosting gatherings. Additional features include smart home elements, security cameras, and a 2-car garage. Located in the established Asbury community, this home offers the perfect balance of privacy, space, and convenience. If you’ve been waiting for a home that stands out, this is it. Preferred Lender offering 1% lender credit toward buyer’s closing costs (subject to approval): Jeremy Casiano, Loan Officer (NMLS #2479989) Cell: 910-964-1255 Email: jcasiano@alcova.com Website: alcova.com/loan-officer/jcasiano
| Middle School | High School |
|---|---|
| Lewis Chapel Middle School Middle School | Seventy-First Senior High High School |
| Price History | |
|---|---|
| 5/23/2026 | Listed $385,000 |
| 7/21/2026 | 1$380,000 |
| 9/3/2026 | 3$370,000 |
Amenities
- Foreclosure
- Views
- Short Sale
- New Construction
- Adult 55+
- Lease To Own
- No HOA Fees
- Furnished
- Primary On Main
- Air Conditioning
- Seller Finance
- Green
- Fixer Upper
- Horse
- Golf
- Fireplace
- Deck
- Garage
- Basement
- Pool
Property vs Single Family Average in 28304
Price
Year Built

 All information deemed reliable but not guaranteed. All properties are subject to prior sale, change or withdrawal. Neither listing broker(s) or information provider(s) shall be responsible for any typographical errors, misinformation, misprints and shall be held totally harmless. Listing(s) information is provided for consumer's personal, non-commercial use and may not be used for any purpose other than to identify prospective properties consumers may be interested in purchasing. The data relating
 © 2026 Longleaf Pines Association of Realtors MLS. All Rights Reserved. IDX information is provided exclusively for consumers' personal, non-commercial use and may not be used for any purpose other than to identify prospective properties consumers may be interested in purchasing. Information deemed reliable but not guaranteed. Properties marked with the IDX icon are provided courtesy of the Longleaf Pines Association of Realtors MLS, Inc., Internet Data Exchange (IDX).
 Copyright 2026 NCRMLS. All rights reserved. North Carolina Regional Multiple Listing Service, (NCRMLS), provides content displayed here on an as is basis and makes no representations or warranties regarding the provided content, including, but not limited to those of non-infringement, timeliness, accuracy, or completeness. Individuals and companies using information presented are responsible for verification and validation of information they utilize and present to their customers and clients. NCRMLS
 Information should be deemed reliable but not guaranteed, all representations are approximate, and individual verification is recommended. Copyright ©2026 All rights reserved.
The trademarks REALTOR®, REALTORS® and the REALTOR® logo are controlled by The Canadian Real Estate Association (CREA) and identify real estate professionals who are members of CREA. The trademarks MLS®, Multiple Listing Service® and the associated logos are owned by CREA and identify the quality of
Information should be deemed reliable but not guaranteed, all representations are approximate, and individual verification is recommended. Copyright ©2026 All rights reserved.
The trademarks REALTOR®, REALTORS® and the REALTOR® logo are controlled by The Canadian Real Estate Association (CREA) and identify real estate professionals who are members of CREA. The trademarks MLS®, Multiple Listing Service® and the associated logos are owned by CREA and identify the quality of
 The data relating to real estate on this web site comes in part from the Internet Data Exchange program of Hive MLS LLC, and is updated as of September 22, 2026 9:26 PM UTC All information is deemed reliable but not guaranteed and should be independently verified. All properties are subject to prior sale, change, or withdrawal. Neither listing broker(s) nor REMAX Southern Properties shall be responsible for any typographical errors, misinformation, or misprints, and shall be held totally harmless
