
Address
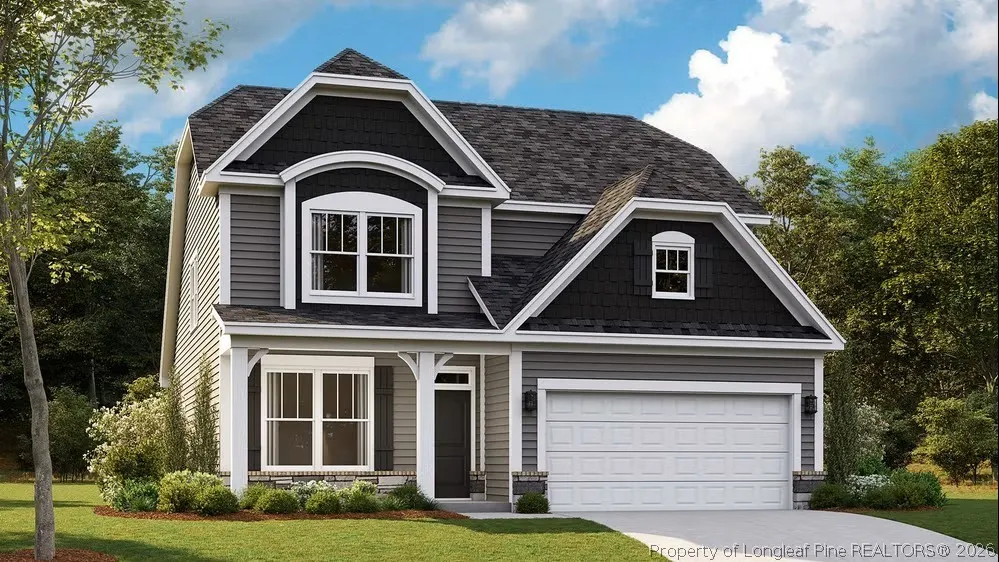
574 Grand Griffon Way, Lillington, NC
Price
$ 439,990
Property Attributes
- MLS#767008
- TypeSingle Family
- Listing Status Active
- CountyHarnett
- CityLillington
- NeighborhoodGRIFFON POINTE
- Zip27546
- Style
- Year Built2026
- Price$ 439,990
- Bedrooms4
- Full Bathrooms2
- Half Bathrooms1
- Sqr Footage2408
Data Source:
Fayetteville AOR / Long Leaf Pine REALTORS®
Property Description
Welcome to Griffon Pointe! A Dream Finders Homes Community, where refined craftsmanship meets the tranquility of expansive homesites surrounded by natural beauty. The Jordan floor plan offers 4 bedrooms, 2.5 bathrooms, and 2,408 square feet of thoughtfully designed living space that blends elegance with everyday functionality. The main level features a private primary suite, creating a true retreat with convenient first floor living. The spa-inspired primary bath includes a garden tub and separate shower, offering a calming space to unwind. A formal dining area adds architectural character, while the open-concept living area creates a seamless flow for both everyday living and entertaining. Upstairs, three additional bedrooms, a full bathroom, and a spacious loft provide flexible living space ideal for guests, work, or recreation. Situated on a generous 0.66-acre homesite, this property offers a rare combination of space, privacy, and serene surroundings while remaining conveniently located near shopping, dining, and major commuter routes. Griffon Pointe continues to attract buyers seeking new construction, larger homesites, and long-term value in a growing area of Harnett County. A 2-car garage completes this exceptional new construction home in one of the area's most desirable communities. A short drive to Ft, Bragg and Fayetteville, 10-min to Raven Rock State Park, 5-min to Downtown Lillington, about 45-min to Raleigh and 20 min from Fuquay-Varina or Sanford. Builder is offering Closing cost and Rate Buy Down, please ask Listing Agent for Details.
| Elementary School | Middle School | High School |
|---|---|---|
| Shawtown Elementary Elementary School | Harnett - Harnett Central Middle School | Harnett - Harnett Central High School |
| Price History | |
|---|---|
| 8/1/2026 | Listed $439,990 |
Amenities
- Foreclosure
- Views
- Short Sale
- New Construction
- Adult 55+
- Lease To Own
- No HOA Fees
- Furnished
- Primary On Main
- Air Conditioning
- Seller Finance
- Green
- Fixer Upper
- Horse
- Golf
- Fireplace
- Deck
- Garage
- Basement
- Pool
Property vs Single Family Average in 27546
Price
Year Built

 All information deemed reliable but not guaranteed. All properties are subject to prior sale, change or withdrawal. Neither listing broker(s) or information provider(s) shall be responsible for any typographical errors, misinformation, misprints and shall be held totally harmless. Listing(s) information is provided for consumer's personal, non-commercial use and may not be used for any purpose other than to identify prospective properties consumers may be interested in purchasing. The data relating
 © 2026 Longleaf Pines Association of Realtors MLS. All Rights Reserved. IDX information is provided exclusively for consumers' personal, non-commercial use and may not be used for any purpose other than to identify prospective properties consumers may be interested in purchasing. Information deemed reliable but not guaranteed. Properties marked with the IDX icon are provided courtesy of the Longleaf Pines Association of Realtors MLS, Inc., Internet Data Exchange (IDX).
 Copyright 2026 NCRMLS. All rights reserved. North Carolina Regional Multiple Listing Service, (NCRMLS), provides content displayed here on an as is basis and makes no representations or warranties regarding the provided content, including, but not limited to those of non-infringement, timeliness, accuracy, or completeness. Individuals and companies using information presented are responsible for verification and validation of information they utilize and present to their customers and clients. NCRMLS
 Information should be deemed reliable but not guaranteed, all representations are approximate, and individual verification is recommended. Copyright ©2026 All rights reserved.
The trademarks REALTOR®, REALTORS® and the REALTOR® logo are controlled by The Canadian Real Estate Association (CREA) and identify real estate professionals who are members of CREA. The trademarks MLS®, Multiple Listing Service® and the associated logos are owned by CREA and identify the quality of
Information should be deemed reliable but not guaranteed, all representations are approximate, and individual verification is recommended. Copyright ©2026 All rights reserved.
The trademarks REALTOR®, REALTORS® and the REALTOR® logo are controlled by The Canadian Real Estate Association (CREA) and identify real estate professionals who are members of CREA. The trademarks MLS®, Multiple Listing Service® and the associated logos are owned by CREA and identify the quality of
 The data relating to real estate on this web site comes in part from the Internet Data Exchange program of Hive MLS LLC, and is updated as of September 21, 2026 9:27 PM UTC All information is deemed reliable but not guaranteed and should be independently verified. All properties are subject to prior sale, change, or withdrawal. Neither listing broker(s) nor REMAX Southern Properties shall be responsible for any typographical errors, misinformation, or misprints, and shall be held totally harmless
